Skip main navigation
For sale
  • Price cut: $15K (6/19)
    $249,999

    110 S Fm 1138, Nevada, TX 75173

    3beds
    1,301sqft
    : 
    Loading
    Get pre-qualified
    Single Family Residence
    Built in 1982
    9,670 Square Feet Lot
    $237,400 Zestimate®
    $192/sqft
    $-- HOA

    What's special

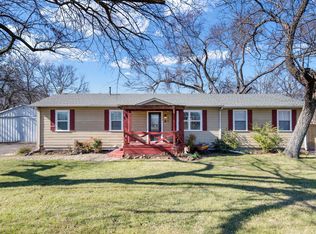
    FULLY RENOVATED GEM with FUTURE COMMERCIAL POTENTIAL in the Heart of Nevada! This beautifully updated home has been completely remodeled from top to bottom, featuring durable luxury vinyl plank flooring throughout, a brand-new kitchen with modern finishes, and fully renovated bathrooms designed with style and comfort in mind. Fresh new sod adds to the curb appeal, making this property truly move-in ready. Ideally located just minutes from McLendon Elementary School, Edge Middle School, and Community High School, this home offers convenience for families while also being positioned right next to the local post office for added accessibility. What truly sets this property apart is its future commercial zoning, creating a unique opportunity for investors or business owners. Use it as a residence today and benefit from long-term appreciation, or convert it into an office space and capitalize on the area’s growth and visibility. Whether you're looking for a stylish home or a strategic investment, this property delivers both. QUALIFIES FOR 100% FINANCING FOR QUALIFIED BUYERS
    107 days
    |
    590
    |
    53
    |

    Zillow last checked:

    Listing updated:

    Listed by:

    Timothy Booth 0842337,

    Piper Creek Realty LLC 469-651-4797

    Source: NTREIS,MLS#: 21218522

    Loading...

      Facts & features

      Interior

      Bedrooms & bathrooms
      • Bedrooms: 3
      • Bathrooms: 2
      • Full bathrooms: 1
      • 1/2 bathrooms: 1
      Primary bedroom
      • Features: Ceiling Fan(s)
      • Level: First
      • Dimensions: 12 x 12
      Living room
      • Level: First
      • Dimensions: 24 x 16
      Heating
      • Central
      Cooling
      • Central Air, Ceiling Fan(s)
      Appliances
      • Included: Dishwasher, Disposal
      Features
      • Open Floorplan, Cable TV
      • Flooring: Luxury Vinyl Plank
      • Has basement: No
      • Has fireplace: No
      Interior area
      • Total interior livable area: 1,301 sqft
      Video & virtual tour

      Property

      Parking
      • Parking features: Additional Parking, Concrete
      Features
      • Levels: One
      • Stories: 1
      • Patio & porch: Covered
      • Pool features: None
      • Fencing: Wood
      Lot
      • Size: 9,670 Square Feet
      • Features: Landscaped
      Details
      • Parcel number: R0949001012A1

      Construction

      Type & style
      • Home type: SingleFamily
      • Architectural style: Detached
      • Property subtype: Single Family Residence
      Materials
      • Foundation: Pillar/Post/Pier
      • Roof: Composition
      Condition
      • Year built: 1982

      Utilities & green energy

      • Sewer: Aerobic Septic
      • Water: Public
      • Utilities for property: Electricity Connected, Septic Available, Water Available, Cable Available

      Community & HOA

      Community
      • Subdivision: W M Warrens Add
      HOA
      • Has HOA: No
      Location
      • Region: Nevada

      Financial & listing details

      • Price per square foot: $192/sqft
      • Tax assessed value: $215,144
      • Annual tax amount: $3,515
      • Date on market: 3/29/2026
      • Cumulative days on market: 108 days
      • Listing terms: Cash,1031 Exchange,FHA,USDA Loan,VA Loan

        Estimated market value

        $237,400

        $226,000 - $249,000

        $1,788/mo

        Price history

        DateEventPrice
        6/19/2026Price change$249,999-5.7%$192/sqft
        Source: NTREIS #21218522 Report a problem
        5/1/2026Listed for sale$264,999-3.6%$204/sqft
        Source: NTREIS #21218522 Report a problem
        4/29/2026Contingent$274,999$211/sqft
        Source: NTREIS #21218522 Report a problem
        3/29/2026Listed for sale$274,999+111.5%$211/sqft
        Source: NTREIS #21218522 Report a problem
        4/28/2025Sold--
        Source: NTREIS #20750385 Report a problem
        4/19/2025Pending sale$130,000$100/sqft
        Source: Coldwell Banker Apex, Realtors #20750385 Report a problem
        4/19/2025Contingent$130,000$100/sqft
        Source: NTREIS #20750385 Report a problem
        4/9/2025Price change$130,000-12.8%$100/sqft
        Source: NTREIS #20750385 Report a problem
        3/20/2025Price change$149,000-16.8%$115/sqft
        Source: NTREIS #20750385 Report a problem
        1/30/2025Price change$179,000-10.1%$138/sqft
        Source: NTREIS #20750385 Report a problem
        11/12/2024Price change$199,000-7.4%$153/sqft
        Source: NTREIS #20750385 Report a problem
        10/11/2024Listed for sale$215,000$165/sqft
        Source: NTREIS #20750385 Report a problem

        Public tax history

        YearProperty taxesTax assessment
        2025$3,515 +17.1%$211,770 +20%
        2024$3,001 +7%$176,475 +13.7%
        2023$2,806 +2.5%$155,179 +8.1%
        2022$2,738 +15.2%$143,609 +19.4%
        2021$2,376 +36.7%$120,282 +32.4%
        2020$1,739 -3.1%$90,828 +1.5%
        2019$1,794 -3.4%$89,517 +1.8%
        2018$1,857 +40.9%$87,966 +8.1%
        2017$1,318 $81,350 +30%
        2016$1,318 +8.9%$62,580 +18.4%
        2015$1,210 $52,833 -7.3%
        2014$1,210 $57,006 +2%
        2013-- $55,911 -1.5%
        2012-- $56,765 -4.3%
        2011-- $59,317 -3.7%
        2010-- $61,628 -4.7%
        2009-- $64,698 -2.4%
        2008-- $66,265 +2.5%
        2007-- $64,625 +0.7%
        2006-- $64,149 -3.1%
        2005-- $66,198 +3.6%
        2004-- $63,903 -6.9%
        2003-- $68,607 +12.8%
        2002-- $60,842 -0.9%
        2001-- $61,380 +3.3%
        2000-- $59,436
        Find assessor info on the county website

        Monthly payment

        Est. payment

        Payment breakdown

        Explore the cost of this home by adjusting the details. Changes won't be saved.
        All calculations are estimates and provided by Zillow, Inc. for informational purposes only. Actual amounts may vary.
        HOA fees may include property taxes on listings classified as Co-Ops. Contact the listing agent and/or owner for fee details.
        Mortgage interest rates are dependent on a number of factors, including credit score, down payment, and repayment length. Interest rate data provided by Zillow Group Marketplace, Inc. as of 1/1/1970 from various mortgage lenders with which we have lead or other similar arrangements; the Estimated Payment is an average of those rates.
        See how much you could borrow to make a competitive offer.

        Climate risks

        Neighborhood: 75173

        Getting around

        19 / 100
        Car-Dependent
        28 / 100
        Somewhat Bikeable

        Nearby schools

        GreatSchools rating
        Schools provided by the listing agent
        • Elementary: Mcclendon
        • Middle: Leland Edge
        • High: Community
        • District: Community ISD

        Source: NTREIS. This data may not be complete. We recommend contacting the local school district to confirm school assignments for this home.

        A local agent can set up tours, give advice and negotiate with sellers.

        Browse local experts

        Similar homes