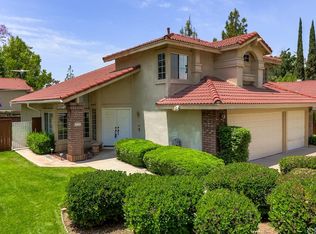
Motivated sellers are reintroducing this beautiful Redlands home back onto the market by showcasing the features that make this home the perfect fit for your family. The spacious 2462 square foot home rests on an 8500 sq ft lot and offers 4 bedrooms and 3 full baths. One bedroom and bathroom are located on the first level of the home making it the ideal fit for a multigenerational family or for someone that would enjoy a downstairs office space. The double front doors serve as a gateway into this smartly laid out home that has an impressive wooden staircase. To the left of the front doors, you will find a formal living room and dining room that adjoin a spacious kitchen, family room, and dining area. This combo area provides ample space to allow your imagination to run wild with its possibilities. You can easily make this area of the home into a “FUN ZONE”- where the family can spend hours playing pool, foosball and other games while sipping a coffee or a cold drink from the beverage bar station. The top level of the home has the main bedroom that is laid out like a suite with its double entry doors, cozy fireplace with sitting area and an OUTSIDE patio for your enjoyment. The main bedroom also has a bonus storage space with a separate entrance. The main bath has his and hers closets, a dual soaking tub, dual vanity/sink and a private walk-in shower and latrine area. There is plenty of linen space in the upstairs hallway, just outside the two additional guest bedrooms. The cute Jack and Jill bathroom provides a dual vanity and separate shower and latrine area. Much of the home has been updated and remodeled. This home has an impressive 3 car garage and space to allow for RV parking. The backyard is an entertainer’s delight!! The expansive covered patio, built in BBQ, horseshoe pit, fruit trees and a custom-built wood deck provide space for pure relaxation. This home is situated in a nice area of Redlands with good schools and within a low-cost HOA. Your family will enjoy amenities that include a pool, parks and more. NOW for the best part, 26 panels of PAID OFF SOLAR, a water softening and reverse osmosis system, EV plug in, newer heating and air conditioning units are all included in the purchase price. WOW, no more crazy electric bills!!!! Run, don’t walk to see the home you and your family will love.
Sold for $708,000
Listed by: Realty Masters & Associates • Jacqueline Miller • Contact: 909-264-4834
Bought with: Keller Williams Realty
$708,000
110 S La Salle St, Redlands, CA 92374
4beds
2,462sqft
Single Family Residence
Built in 1986
8,500 Square Feet Lot
$774,900 Zestimate®
$288/sqft
$3,652 Estimated rent
Home value
$774,900
$736,000 - $821,000
$3,652/mo
Zestimate® history
Owner options
List your home for rent
$3,652/mo
Rent Zestimate®
Find your next renter with Zillow Rental Manager. Plus, with online applications, you can quickly screen prospective tenants – for free.
$3,652/mo
Rent Zestimate®
Refinance and save
$4,651/mo
Est. payment
Refinancing to a lower rate could help reduce your monthly payments and save thousands over the life of the loan.
$4,651/mo
Est. payment
Explore your selling options
Work with a Zillow partner agent
Leverage their expertise and Zillow's premium Showcase listings to get your home seen by more buyers.
Get startedList with your own agent
Get your home in front of millions of buyers by listing it on Zillow.
Learn how to do itSell it yourself
Take full control of how buyers see your home on Zillow by listing For Sale by Owner (FSBO).
List your homeWhat's special
Zillow last checked:
Listing updated:
Listed by:
Jacqueline Miller DRE #02043630 909-264-4834,
Realty Masters & Associates,
Robert Miller DRE #02225602,
Realty Masters & Associates
Bought with:
Ralph Richardson, DRE #02054110
Keller Williams Realty
Source: CRMLS,MLS#: EV24160498 Originating MLS: California Regional MLS
Originating MLS: California Regional MLSFacts & features
Interior
Bedrooms & bathrooms
- Bedrooms: 4
- Bathrooms: 3
- Full bathrooms: 3
- Main level bathrooms: 1
- Main level bedrooms: 1
Rooms
- Room types: Bathroom, Bedroom, Other
Bedroom
- Features: Bedroom on Main Level
Other
- Features: Walk-In Closet(s)
Heating
- Central
Cooling
- Central Air
Appliances
- Laundry: Inside, Laundry Room
Features
- Ceiling Fan(s), Cathedral Ceiling(s), Solid Surface Counters, Bar, Bedroom on Main Level, Jack and Jill Bath, Walk-In Closet(s)
- Has fireplace: Yes
- Fireplace features: Family Room, Primary Bedroom, See Remarks
- Common walls with other units/homes: No Common Walls
Interior area
- Total interior livable area: 2,462 sqft
Property
Parking
- Total spaces: 3
- Parking features: Garage - Attached
- Attached garage spaces: 3
Features
- Levels: Two
- Stories: 2
- Entry location: Front
- Patio & porch: See Remarks
- Pool features: Community, Association
- Spa features: None
- Has view: Yes
- View description: Neighborhood
Lot
- Size: 8,500 Square Feet
- Features: Back Yard, Front Yard, Lawn
Details
- Parcel number: 0174551590000
- Special conditions: Standard
Construction
Type & style
- Home type: SingleFamily
- Property subtype: Single Family Residence
Condition
- New construction: No
- Year built: 1986
Utilities & green energy
- Sewer: Public Sewer
- Water: Public
Community & HOA
Community
- Features: Street Lights, Sidewalks, Pool
HOA
- Has HOA: Yes
- Amenities included: Other, Pool, Tennis Court(s)
- HOA fee: $110 monthly
- HOA name: Amberly Park
- HOA phone: 909-389-2389
Location
- Region: Redlands
Financial & listing details
- Price per square foot: $288/sqft
- Date on market: 8/7/2024
- Cumulative days on market: 66 days
- Listing terms: Conventional
Price history
| Date | Event | Price |
|---|---|---|
| 9/18/2024 | Sold | $708,000-1.7%$288/sqft |
Source:  CRMLS #EV24160498 Report a problem CRMLS #EV24160498 Report a problem | ||
| 8/21/2024 | Pending sale | $719,999$292/sqft |
Source: CRMLS #EV24160498 Report a problem | ||
| 8/7/2024 | Listed for sale | $719,999$292/sqft |
Source: CRMLS #EV24160498 Report a problem | ||
Public tax history
Tax history is unavailable.
Neighborhood: 92374
Nearby homes
- $708,0004 bd3 ba2.4k sqft110 La Salle St, Redlands, CA 92374Sold
- $618,3003 bd2 ba1.6k sqft106 La Salle St, Redlands, CA 92374Off Market
- $471,5003 bd2 ba1.6k sqft125 Meadowbrook Ln, Redlands, CA 92374Off Market
- $608,0004 bd3 ba2.1k sqft131 Meadowbrook Ln, Redlands, CA 92374Off Market
- $614,4004 bd3 ba2.1k sqft114 La Salle St, Redlands, CA 92374Off Market
- $690,4004 bd3 ba2.5k sqft119 Meadowbrook Ln, Redlands, CA 92374Off Market
- $555,1004 bd3 ba2.1k sqft137 Meadowbrook Ln, Redlands, CA 92374Off Market
- $741,2004 bd3 ba2k sqft113 S La Salle St, Redlands, CA 92374Off Market
Nearby schools
GreatSchools rating
- 6/10Crafton Elementary SchoolGrades: K-5Distance: 0.4 mi
- 6/10Moore Middle SchoolGrades: 6-8Distance: 0.4 mi
- 8/10Redlands East Valley High SchoolGrades: 9-12Distance: 0.9 mi
Get a cash offer in 3 minutes
Find out how much your home could sell for in as little as 3 minutes with a no-obligation cash offer.
Estimated market value
$774,900
Get a cash offer in 3 minutes
Find out how much your home could sell for in as little as 3 minutes with a no-obligation cash offer.
Estimated market value
$774,900
- California
- San Bernardino County
- Redlands
- 92374
- 110 S La Salle St
Nearby cities
Nearby zip codes
Other Redlands Topics
