Located in a desirable cul-de-sac within the top-rated Red Clay School District, 110 S Laura Ct is a charming 3-bedroom, 2.5-bath ranch home offering convenient one-level living. One of the standout features of this home is the versatile, partially finished lower level, designed to easily function as an in-law suite or a private guest space. It comes equipped with a convenient half bath and a finished area already plumbed for a future kitchen—giving you the flexibility to customize the space to your needs. With its own newer mini-split system, the lower level provides year-round comfort, while upgraded walk-up access to the backyard, makes it feel like a home within a home. Upstairs, the layout is perfect for easy living.The spacious eat-in kitchen and bright, airy living room provide plenty of room for entertaining, while the 12x14 three-season sunroom is the perfect retreat for enjoying your morning coffee or relaxing at the end of the day. Recent upgrades include new windows and a newer water heater for efficiency and peace of mind. The exterior features a generous yard with a storage shed and patio. This well-cared-for home is just waiting for your personal touch! A quick coat of paint can transform it into a space that reflects your style. Don’t miss the chance to make it yours—schedule a showing today to see its potential!
Sold for $332,500
$332,500
110 S Laura Ct, Wilmington, DE 19804
3beds
1,232sqft
Single Family Residence
Built in 1988
7,405 Square Feet Lot
$347,300 Zestimate®
$270/sqft
$2,280 Estimated rent
Home value
$347,300
$330,000 - $365,000
$2,280/mo
Zestimate® history
Owner options
List your home for rent
$2,280/mo
Rent Zestimate®
Find your next renter with Zillow Rental Manager. Plus, with online applications, you can quickly screen prospective tenants – for free.
$2,280/mo
Rent Zestimate®
Refinance and save
$1,594/mo
Est. payment
Refinancing to a lower rate could help reduce your monthly payments and save thousands over the life of the loan.
$1,594/mo
Est. payment
Explore your selling options
Work with a Zillow partner agent
Leverage their expertise and Zillow's premium Showcase listings to get your home seen by more buyers.
Get startedList with your own agent
Get your home in front of millions of buyers by listing it on Zillow.
Learn how to do itSell it yourself
Take full control of how buyers see your home on Zillow by listing For Sale by Owner (FSBO).
List your homeWhat's special
Zillow last checked:
Listing updated:
Listed by:
Tricia Harling 302-593-4355,
Patterson-Schwartz-Hockessin
Bought with:
Sarah McGee, 5012956
Empower Real Estate, LLC
Source: Bright MLS,MLS#: DENC2067836
Facts & features
Interior
Bedrooms & bathrooms
- Bedrooms: 3
- Bathrooms: 3
- Full bathrooms: 2
- 1/2 bathrooms: 1
- Main level bathrooms: 2
- Main level bedrooms: 3
Rooms
- Room types: Living Room, Bedroom 2, Bedroom 3, Kitchen, Basement, Bedroom 1, Sun/Florida Room, Bathroom 2, Attic, Primary Bathroom, Half Bath
Bedroom 1
- Features: Attached Bathroom
- Level: Main
Bedroom 2
- Level: Main
Bedroom 3
- Level: Main
Primary bathroom
- Features: Bathroom - Tub Shower
- Level: Main
Bathroom 2
- Features: Bathroom - Tub Shower
- Level: Main
Other
- Features: Attic - Floored, Attic - Pull-Down Stairs
- Level: Unspecified
Basement
- Features: Basement - Partially Finished
- Level: Unspecified
Half bath
- Features: Basement - Partially Finished, Flooring - Carpet
- Level: Lower
Kitchen
- Features: Eat-in Kitchen
- Level: Unspecified
Living room
- Level: Unspecified
Other
- Features: Ceiling Fan(s), Flooring - Carpet
- Level: Unspecified
- Area: 168 Square Feet
- Dimensions: 14 X 12
Heating
- Baseboard, Electric
Cooling
- Ceiling Fan(s), Ductless, Window Unit(s), Electric
Appliances
- Included: Electric Water Heater
Features
- Basement: Full,Exterior Entry,Partially Finished,Walk-Out Access,Windows
- Has fireplace: No
Interior area
- Total structure area: 1,232
- Total interior livable area: 1,232 sqft
- Finished area above ground: 1,232
- Finished area below ground: 0
Property
Parking
- Parking features: Driveway, Off Street
- Has uncovered spaces: Yes
Accessibility
- Accessibility features: Other
Features
- Levels: One
- Stories: 1
- Exterior features: Lighting, Street Lights
- Pool features: None
Lot
- Size: 7,405 Square Feet
Details
- Additional structures: Above Grade, Below Grade
- Parcel number: 0704220597
- Zoning: NC6.5
- Special conditions: Standard
Construction
Type & style
- Home type: SingleFamily
- Architectural style: Ranch/Rambler
- Property subtype: Single Family Residence
Materials
- Rough-In Plumbing, Vinyl Siding
- Foundation: Other
Condition
- New construction: No
- Year built: 1988
Utilities & green energy
- Sewer: Public Sewer
- Water: Public
Community & HOA
Community
- Subdivision: Laurel Village
HOA
- Has HOA: No
Location
- Region: Wilmington
Financial & listing details
- Price per square foot: $270/sqft
- Tax assessed value: $51,100
- Annual tax amount: $333
- Date on market: 9/5/2024
- Listing agreement: Exclusive Right To Sell
- Inclusions: Washer, Dryer, Refrigerator, Shelves In The Basement, Shed
- Ownership: Fee Simple
Price history
| Date | Event | Price |
|---|---|---|
| 10/18/2024 | Sold | $332,500+2.3%$270/sqft |
Source:  Bright MLS #DENC2067836 Report a problem Bright MLS #DENC2067836 Report a problem | ||
| 10/9/2024 | Pending sale | $325,000$264/sqft |
Source: Bright MLS #DENC2067836 Report a problem | ||
| 9/16/2024 | Contingent | $325,000$264/sqft |
Source:  Patterson Schwartz #DENC2067836 Report a problem Patterson Schwartz #DENC2067836 Report a problem | ||
| 9/11/2024 | Price change | $325,000-4.4%$264/sqft |
Source: Bright MLS #DENC2067836 Report a problem | ||
| 9/5/2024 | Listed for sale | $340,000$276/sqft |
Source: Bright MLS #DENC2067836 Report a problem | ||
Public tax history
| Year | Property taxes | Tax assessment |
|---|---|---|
| 2025 | -- | $319,900 +432.3% |
| 2024 | $1,389 +21% | $60,100 |
| 2023 | $1,148 +0.7% | $60,100 |
| 2022 | $1,140 -7.7% | $60,100 |
| 2021 | $1,236 -0.1% | $60,100 |
| 2020 | $1,237 +0% | $60,100 |
| 2019 | $1,236 +0.5% | $60,100 |
| 2017 | $1,230 +19% | $60,100 |
| 2016 | $1,034 | $60,100 |
| 2015 | $1,034 +12.5% | $60,100 |
| 2014 | $919 | $60,100 |
| 2013 | -- | $60,100 |
| 2012 | -- | $60,100 |
| 2011 | -- | $60,100 |
| 2010 | -- | $60,100 |
| 2009 | -- | $60,100 |
| 2008 | -- | $60,100 |
| 2007 | -- | $60,100 |
| 2006 | -- | $60,100 +2.2% |
| 2005 | -- | $58,800 |
| 2004 | -- | $58,800 |
| 2003 | -- | $58,800 |
| 2002 | -- | $58,800 |
| 2001 | -- | $58,800 |
Find assessor info on the county website
Neighborhood: 19804
Nearby homes
- $316,7003 bd2 ba1.2k sqft108 S Laura Ct, Wilmington, DE 19804Off Market
- $395,7004 bd2 ba2.1k sqft109 S Laura Ct, Wilmington, DE 19804Off Market
- $539,3004 bd3 ba2.5k sqft111 Family Pl, Wilmington, DE 19804Off Market
- $529,9004 bd3 ba2.5k sqft113 Family Pl, Wilmington, DE 19804Sold
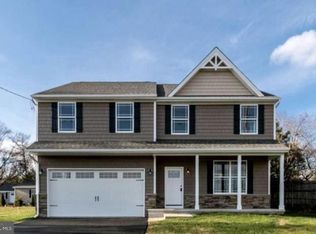
- $309,4003 bd2 ba1.2k sqft106 S Laura Ct, Wilmington, DE 19804Off Market
- $258,7003 bd1 ba1.1k sqft107 S Laura Ct, Wilmington, DE 19804Off Market
- $530,8004 bd3 ba2.5k sqft105 Family Pl, Wilmington, DE 19804Off Market
- $369,0003 bd2 ba2.5k sqft104 S Laura Ct, Wilmington, DE 19804Off Market
Nearby schools
GreatSchools rating
- 3/10Richardson Park Elementary SchoolGrades: K-5Distance: 0.8 mi
- 8/10duPont (H.B.) Middle SchoolGrades: 6-8Distance: 6.8 mi
- 2/10McKean (Thomas) High SchoolGrades: 9-12Distance: 3.8 mi
Schools provided by the listing agent
- District: Red Clay Consolidated
Source: Bright MLS. This data may not be complete. We recommend contacting the local school district to confirm school assignments for this home.
Get a cash offer in 3 minutes
Find out how much your home could sell for in as little as 3 minutes with a no-obligation cash offer.
Estimated market value
$347,300
Get a cash offer in 3 minutes
Find out how much your home could sell for in as little as 3 minutes with a no-obligation cash offer.
Estimated market value
$347,300
- Delaware
- New Castle County
- Wilmington
- 19804
- 110 S Laura Ct
Nearby cities
Nearby neighborhoods
Nearby zip codes
Other Wilmington Topics
