Skip main navigation
Closed
  • $266,000

    110 S Linda Dr, Shelbyville, TN 37160

    3beds
    1,296sqft
    Single Family Residence, Residential
    Built in 1960
    0.33 Acres Lot
    $267,300 Zestimate®
    $205/sqft
    $1,675 Estimated rent

    Home value

    $267,300

    $200,000 - $356,000

    $1,675/mo

    Zestimate® history
    Loading
    Loading...

    Owner options

    List your home for rent

    $1,675/mo

    Rent Zestimate®

    Find your next renter with Zillow Rental Manager. Plus, with online applications, you can quickly screen prospective tenants – for free.

    Learn more

    $1,675/mo

    Rent Zestimate®

    Refinance and save

    $1,562/mo

    Est. payment

    Refinancing to a lower rate could help reduce your monthly payments and save thousands over the life of the loan.

    See today's rates

    $1,562/mo

    Est. payment

    Explore your selling options

    Work with a Zillow partner agent

    Leverage their expertise and Zillow's premium Showcase listings to get your home seen by more buyers.

    Get started

    List with your own agent

    Get your home in front of millions of buyers by listing it on Zillow.

    Learn how to do it

    Sell it yourself

    Take full control of how buyers see your home on Zillow by listing For Sale by Owner (FSBO).

    List your home

    What's special

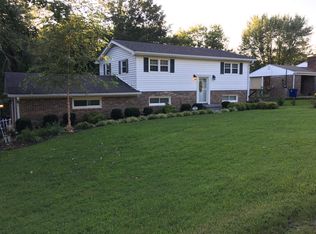
    Welcome to 110 S Linda Dr in Shelbyville, TN, an updated and well-maintained home that is perfect for first-time homebuyers, downsizers, or investors. This charming property features hardwood floors throughout most of the home, an updated kitchen, elegant crown molding, and a cozy wood-burning fireplace that is ideal for relaxing during Tennessee winters. The roof is less than 2 years old, offering peace of mind. A concrete driveway and attached carport provide convenient covered parking. The fully fenced backyard is great for entertaining, pets, and outdoor gatherings. The in-ground pool with a brand-new liner adds future warm-weather enjoyment and value. Additional storage space is available in the carport closet, storage building, and walk-in crawlspace, perfect for tools, seasonal décor, and hobbies. Come and find out why this home offers comfort, updates, and outdoor living at an affordable price point! Schedule your showing today!

    Zillow last checked:

    Listing updated:

    Listed by:

    Alejandro Villeda Perez 931-247-9308,

    Coldwell Banker Southern Realty

    Bought with:

    Keri Henley Evans, 377200

    Coldwell Banker Southern Realty

    Source: RealTracs MLS as distributed by MLS GRID,MLS#: 3118792MLS Logo

    Facts & features

    Interior

    Bedrooms & bathrooms
    • Bedrooms: 3
    • Bathrooms: 2
    • Full bathrooms: 1
    • 1/2 bathrooms: 1
    • Main level bedrooms: 3
    Heating
    • Central, Natural Gas
    Cooling
    • Central Air, Gas
    Appliances
    • Included: Built-In Electric Oven, Cooktop, Dishwasher
    • Laundry: Electric Dryer Hookup, Washer Hookup
    Features
    • High Speed Internet
    • Flooring: Wood, Laminate
    • Basement: Crawl Space
    • Number of fireplaces: 1
    • Fireplace features: Living Room, Wood Burning
    Interior area
    • Total structure area: 1,296
    • Total interior livable area: 1,296 sqft
    • Finished area above ground: 1,296

    Property

    Parking
    • Total spaces: 5
    • Parking features: Attached, Concrete, Driveway
    • Carport spaces: 1
    • Uncovered spaces: 4
    Features
    • Levels: One
    • Stories: 1
    Lot
    • Size: 0.33 Acres
    • Dimensions: 100 x 150
    Details
    • Additional structures: Storage
    • Parcel number: 088M A 00600 000
    • Special conditions: Standard

    Construction

    Type & style
    • Home type: SingleFamily
    • Architectural style: Ranch
    • Property subtype: Single Family Residence, Residential
    Materials
    • Brick, Vinyl Siding
    • Roof: Shingle
    Condition
    • New construction: No
    • Year built: 1960

    Utilities & green energy

    • Sewer: Public Sewer
    • Water: Public
    • Utilities for property: Natural Gas Available, Water Available

    Community & HOA

    Community
    • Security: Smoke Detector(s)
    • Subdivision: Stong Sunset Acres
    HOA
    • Has HOA: No
    Location
    • Region: Shelbyville

    Financial & listing details

    • Price per square foot: $205/sqft
    • Tax assessed value: $148,200
    • Annual tax amount: $1,410
    • Date on market: 1/30/2026

    Price history

    DateEventPrice
    3/11/2026Sold$266,000-1.4%$205/sqft
    Source: RealTracs MLS as distributed by MLS GRID #3118792 Report a problem
    2/9/2026Pending sale$269,900$208/sqft
    Source: RealTracs MLS as distributed by MLS GRID #3118792 Report a problem
    2/1/2026Listed for sale$269,900+11.1%$208/sqft
    Source: RealTracs MLS as distributed by MLS GRID #3118792 Report a problem
    8/24/2021Sold$242,900+1.3%$187/sqft
    Source: RealTracs MLS as distributed by MLS GRID #2269319 Report a problem
    7/12/2021Pending sale$239,900$185/sqft
    Source: RealTracs MLS as distributed by MLS GRID #2269319 Report a problem
    7/6/2021Listed for sale$239,900+63.2%$185/sqft
    Source: RealTracs MLS as distributed by MLS GRID #2269319 Report a problem
    5/19/2016Sold$147,000+1.4%$113/sqft
    Source: Public Record Report a problem
    4/15/2016Pending sale$144,900$112/sqft
    Source: Heritage Realty Group #1714729 Report a problem
    4/4/2016Listed for sale$144,900$112/sqft
    Source: Heritage Realty Group #1714729 Report a problem
    7/12/2015Listing removed$144,900$112/sqft
    Source: HERITAGE REALTY GROUP TN #1636782 Report a problem
    6/12/2015Listed for sale$144,900$112/sqft
    Source: HERITAGE REALTY GROUP TN #1636782 Report a problem

    Public tax history

    YearProperty taxesTax assessment
    2025$1,410 $37,050
    2024$1,410 $37,050
    2023$1,410 -2.8%$37,050
    2022$1,451 $37,050
    2021-- $37,050 +19.6%
    2020$1,372 $30,975
    2019$1,372 +2.3%$30,975
    2018$1,341 +0%$30,975
    2017$1,341 $30,975
    2016$1,341 +36.8%$30,975
    2015$980 $30,975 +23.9%
    2014$980 $25,007
    2013$980 $25,007
    2012$980 $25,007
    2011$980 +6.5%$25,007
    2010$920 -5.5%$25,007 -5.5%
    2009$974 $26,454
    2008$974 $26,454
    2007$974 $26,454
    2006$974 -13.2%$26,454
    2005$1,122 +31.9%$26,454 +23.2%
    2004$851 $21,478
    2002$851 $21,478
    2001-- $21,478 -75%
    2000-- $85,911
    Find assessor info on the county website

    Neighborhood: 37160

    Nearby schools

    GreatSchools rating
    Schools provided by the listing agent
    • Elementary: East Side Elementary
    • Middle: Harris Middle School
    • High: Shelbyville Central High School

    Source: RealTracs MLS as distributed by MLS GRID. This data may not be complete. We recommend contacting the local school district to confirm school assignments for this home.

    Get pre-qualified for a loan
    At Zillow Home Loans, we can pre-qualify you in as little as 5 minutes with no impact to your credit score.

    An equal housing lender. NMLS #10287.

    Sell for more on Zillow
    Get a Zillow Showcase℠ listing at no additional cost and you could sell for .
    $267,300
    2% more
    +$5,346
    With Zillow Showcase(estimated)
    $272,646