Skip main navigation
Off market
Street View
  • $1,581,200

    110 S Longfellow Dr, West Windsor, NJ 08550

    5beds
    4,230sqft
    SingleFamily
    Built in 1996
    0.78 Acres Lot
    $1,581,200 Zestimate®
    $374/sqft
    $7,184 Estimated rent

    Home value

    $1,581,200

    $1.49M - $1.69M

    $7,184/mo

    Zestimate® history
    Loading
    Loading...

    Owner options

    List your home for rent

    $7,184/mo

    Rent Zestimate®

    Find your next renter with Zillow Rental Manager. Plus, with online applications, you can quickly screen prospective tenants – for free.

    Learn more

    $7,184/mo

    Rent Zestimate®

    Refinance and save

    $9,373/mo

    Est. payment

    Refinancing to a lower rate could help reduce your monthly payments and save thousands over the life of the loan.

    See today's rates

    $9,373/mo

    Est. payment

    Explore your selling options

    Work with a Zillow partner agent

    Leverage their expertise and Zillow's premium Showcase listings to get your home seen by more buyers.

    Get started

    List with your own agent

    Get your home in front of millions of buyers by listing it on Zillow.

    Learn how to do it

    Sell it yourself

    Take full control of how buyers see your home on Zillow by listing For Sale by Owner (FSBO).

    List your home

    What's special

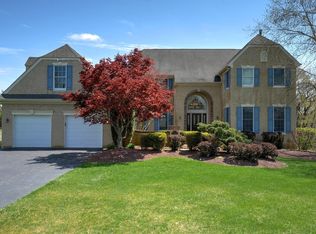
    Stately retreat with sophisticated style! Situated on park-like grounds in a desirable cul-de-sac location backing to preserved land, this Brick front Northeast facing home is the exceptional St. Andrews model you have been waiting for! Eliminate your electric bills with solar panels installed on the brand new roof which is lined with Timberline lifetime high-definition shingles. Enjoy three spacious levels of sun-filled, prime living space with abundant windows and new beautiful flooring in many of the rooms, dual staircases, and a balcony. The grand 2-story foyer features a gorgeous crystal chandelier and an oversized Palladian window above the front door. The formal living room is open to the formal dining room and provides plenty of windows, upscale crown molding, and recessed lighting. Crown molding continues into the formal dining room which also offers a chair rail and access to the kitchen. The open concept modern kitchen, generous sized eat-in area, and inviting family room create a bright and airy atmosphere, designed for large family get-togethers. Lacking nothing, this show stopper of a gourmet kitchen, built in 2011 features unique bamboo hardwood flooring, contemporary-style cabinets with soft-close hinges, sleek quartz countertops with complimentary glass tile backsplash, oversized center island with seating for up to 4, and SS appliances including an extra large SS Electrolux refrigerator and freezer, commercial grade exhaust fan over the Miele cooktop as well as a microwave/oven combination. The sun-filled eat-in kitchen offers a beautiful chandelier and oversized sliding doors with access to the newly built Trex deck and Pergola. Below the deck there is a paver patio ideal for entertaining. A portion of the kitchen is extended with a wall of windows providing park-like views. A vaulted ceiling in the family room offers 4 skylights, ceiling fan with central light, as well as recessed lighting. Every angle of the family room provides scenic views of the groundsa joy to take in while relaxing watching TV or cozying up by the gas fireplace. Another option is relaxing on the balcony which overlooks the beautiful backyard. The 1st floor study makes the perfect home office while the 5th bedroom offers a full en-suite bath and access to the deck. There is a convenient half-bath on this level. Upstairs, the generous sized master bedroom retreat features a tray ceiling and dual closets, along with a large sitting room overlooking the grounds. Everyday can be a spa day in the en-suite bath where you can enjoy the luxurious Jacuzzi whirlpool tub, shower with jets with tile feature wall and glass enclosure, extended vanity with dual sinks, and heated marble flooring. There are 3 additional sunny bedrooms all with ample closet space, 2 have ceiling fans with lights. The hallway bathroom is stylishly updated with a vanity, porcelana tiles and flooring, and tub/shower combination with elaborate shower system. A unique feature of this model is the bonus room on this level which lends itself as a game room with a high ceiling, multiple windows, and a ceiling fan with lights. The very desirable walk-out basement features a sliding door leading to the backyard, home theatre area, abundant closet space, and recessed lighting. This extraordinary home is in close proximity to NYC trains, buses, major highways, downtown Princeton, restaurants, shopping and excellent West Windsor-Plainsboro school !

    This property is off market, which means it's not currently listed for sale or rent on Zillow. This may be different from what's available on other websites or public sources.

    Facts & features

    Interior

    Bedrooms & bathrooms
    • Bedrooms: 5
    • Bathrooms: 4
    • Full bathrooms: 3
    • 1/2 bathrooms: 1
    Interior area
    • Total interior livable area: 4,230 sqft

    Property

    Parking
    • Parking features: Garage - Attached
    Features
    • Exterior features: Wood
    Lot
    • Size: 0.78 Acres
    Details
    • Parcel number: 130002700000600144

    Construction

    Type & style
    • Home type: SingleFamily
    Condition
    • Year built: 1996

    Community & HOA

    Location
    • Region: West Windsor

    Financial & listing details

    • Price per square foot: $374/sqft
    • Tax assessed value: $879,600
    • Annual tax amount: $26,960

    Price history

    DateEventPrice
    7/15/2021Sold$1,105,000-7.8%$261/sqft
    Source: GSMLS #3700967 Report a problem
    4/2/2021Pending sale$1,199,000$283/sqft
    Source: RE/MAX International #2113717R Report a problem
    3/26/2021Listed for sale$1,199,000+33.7%$283/sqft
    Source: RE/MAX International #NJME308926 Report a problem
    7/21/2010Sold$896,500-2.9%$212/sqft
    Source: Public Record Report a problem
    5/27/2010Price change$923,500-2.6%$218/sqft
    Source: Gloria Nilson GMAC Real Estate #5700660 Report a problem
    5/5/2010Listed for sale$948,500+119.3%$224/sqft
    Source: Gloria Nilson GMAC Real Estate #5700660 Report a problem
    3/12/1996Sold$432,540$102/sqft
    Source: Public Record Report a problem

    Public tax history

    YearProperty taxesTax assessment
    2025$26,960 $879,600
    2024$26,960 +16.5%$879,600
    2023$23,142 -7.9%$879,600 -6.2%
    2022$25,121 +1.9%$938,100
    2021$24,664 +1.2%$938,100 +6.7%
    2020$24,383 +0.9%$879,600 -6.2%
    2019$24,154 +2.1%$938,100
    2018$23,652 +2.2%$938,100
    2017$23,142 +2.4%$938,100 +6.7%
    2016$22,606 +1.2%$879,600
    2015$22,342 +2.1%$879,600
    2014$21,876 +1.1%$879,600
    2013$21,647 +7%$879,600 +0.7%
    2010$20,231 +4.2%$873,100 -5.5%
    2009$19,418 +5.6%$923,800
    2008$18,384 +4.2%$923,800
    2007$17,645 $923,800 +131.7%
    2006-- $398,700
    2005-- $398,700
    2004$16,387 $398,700
    2003-- $398,700
    2002-- $398,700
    2001-- $398,700
    Find assessor info on the county website

    Neighborhood: Princeton Junction

    Nearby schools

    GreatSchools rating
    Get a cash offer in 3 minutes
    Find out how much your home could sell for in as little as 3 minutes with a no-obligation cash offer.
    Estimated market value
    $1,581,200
    Get a cash offer in 3 minutes
    Find out how much your home could sell for in as little as 3 minutes with a no-obligation cash offer.
    Estimated market value
    $1,581,200