This wonderful single story Life Forms home has fantastic curb appeal, with its darling front porch and side-load garage. Super open floor plan with sightlines from Foyer through to Family room beyond. Newer rectangular tile flooring (2017). Front office with built-in desk/wall of cabinets, gambrel ceiling, and peek-a-boo window to living room with shutters. Large, open dining room with tray ceiling. Formal living room shares see-through fireplace with family room which boasts built-in cabinetry and two walls of windows overlooking treed yard. Remodeled kitchen (2017) includes enlarged island, granite counter tops, pull-out shelving in some cabinets, and stainless appliances. Breakfast nook with bay window, planning desk. Primary bedroom has a wall of windows, sloped ceiling, & double doors to en-suite bath with jetted tub & frameless shower doors. Low-maintenance back yard with patio, grasses, and rock pathways. HVAC w/UV filter (2019) Roof (2026). See online walk-through video!
Sold
Price Unknown
110 S Mill Trace Drive, The Woodlands, TX 77381
3beds
2,221sqft
Single Family Residence
Built in 1993
9,491 Square Feet Lot
$520,400 Zestimate®
$--/sqft
$3,044 Estimated rent
Home value
$520,400
$489,000 - $552,000
$3,044/mo
Zestimate® history
Owner options
List your home for rent
$3,044/mo
Rent Zestimate®
Find your next renter with Zillow Rental Manager. Plus, with online applications, you can quickly screen prospective tenants – for free.
$3,044/mo
Rent Zestimate®
Refinance and save
Refinancing to a lower rate could help reduce your monthly payments and save thousands over the life of the loan.
Explore your selling options
Work with a Zillow partner agent
Leverage their expertise and Zillow's premium Showcase listings to get your home seen by more buyers.
Get startedList with your own agent
Get your home in front of millions of buyers by listing it on Zillow.
Learn how to do itSell it yourself
Take full control of how buyers see your home on Zillow by listing For Sale by Owner (FSBO).
List your homeWhat's special
Zillow last checked:
Listing updated:
Listed by:
Ray Larson,
eXp Realty LLC
Bought with:
Connect Realty.com
Source: eXp Realty,MLS#: 90595404
Facts & features
Interior
Bedrooms & bathrooms
- Bedrooms: 3
- Bathrooms: 3
- Full bathrooms: 2
- 1/2 bathrooms: 1
Rooms
- Room types: Family Room, Office
Heating
- Natural Gas
Cooling
- Ceiling Fan(s), Electric
Appliances
- Included: Disposal, Convection Oven, Electric Oven, Microwave, Electric Cooktop, Dishwasher
- Laundry: Electric Dryer Hookup, Gas Dryer Hookup, Washer Hookup
Features
- Crown Molding, Formal Entry/Foyer, High Ceilings, All Bedrooms Down, En-Suite Bath, Primary Bed - 1st Floor, Multilevel Bedroom, Walk-In Closet(s)
- Flooring: Carpet, Tile
- Windows: Insulated/Low-E windows, Window Coverings
- Number of fireplaces: 1
- Fireplace features: Gas, Gas Log
Interior area
- Total structure area: 2,221
- Total interior livable area: 2,221 sqft
Property
Parking
- Total spaces: 2
- Parking features: Attached, Garage Door Opener, Double-Wide Driveway
- Attached garage spaces: 2
Features
- Stories: 1
- Patio & porch: Patio/Deck, Porch
- Exterior features: Sprinkler System
- Has spa: Yes
- Fencing: Back Yard
Lot
- Size: 9,491 Square Feet
- Features: Subdivided, Wooded, 0 Up To 1/4 Acre
Details
- Parcel number: 195281
Construction
Type & style
- Home type: SingleFamily
- Architectural style: Ranch, Traditional
- Property subtype: Single Family Residence
Materials
- Brick, Cement Siding
- Foundation: Slab
- Roof: Composition
Condition
- New construction: No
- Year built: 1993
Details
- Builder name: Life Forms
Utilities & green energy
- Sewer: Public Sewer
Green energy
- Energy efficient items: Thermostat, HVAC
Community & HOA
Community
- Subdivision: Wdlnds Village Panther Ck 31
Location
- Region: Spring
Financial & listing details
- Tax assessed value: $621,646
- Annual tax amount: $8,573
- Date on market: 4/17/2026
- Cumulative days on market: 4 days
- Listing terms: Cash,Conventional,FHA,VA Loan
- Exclusions: See Exclusion List
Price history
| Date | Event | Price |
|---|---|---|
| 6/26/2026 | Listing removed | $2,950$1/sqft |
Source:  HAR #60759858 Report a problem HAR #60759858 Report a problem | ||
| 6/1/2026 | Listed for rent | $2,950$1/sqft |
Source: HAR #60759858 Report a problem | ||
| 5/20/2026 | Sold | -- |
Source: eXp Realty #206691546 Report a problem | ||
| 4/23/2026 | Pending sale | $525,000$236/sqft |
Source:  HAR #90595404 Report a problem HAR #90595404 Report a problem | ||
| 4/17/2026 | Listed for sale | $525,000$236/sqft |
Source: HAR #90595404 Report a problem | ||
Public tax history
| Year | Property taxes | Tax assessment |
|---|---|---|
| 2025 | -- | $499,573 +10% |
| 2024 | $2,946 +0.5% | $454,157 +10% |
| 2023 | $2,932 | $412,870 +0.8% |
| 2022 | -- | $409,460 +20% |
| 2021 | $4,739 +2% | $341,220 +7.8% |
| 2020 | $4,646 +0.6% | $316,390 +3.3% |
| 2019 | $4,620 -17.2% | $306,200 |
| 2018 | $5,578 +15.8% | $306,200 +5.2% |
| 2017 | $4,819 -4.1% | $290,980 |
| 2016 | $5,025 -5.3% | $290,980 -4.4% |
| 2015 | $5,307 | $304,520 +6.9% |
| 2014 | $5,307 | $284,950 -1.9% |
| 2013 | -- | $290,500 +10% |
| 2012 | -- | $264,090 |
| 2011 | -- | $264,090 |
| 2010 | -- | $264,090 +4.6% |
| 2009 | -- | $252,520 +10% |
| 2008 | -- | $229,560 +6.8% |
| 2007 | -- | $214,950 +13.3% |
| 2006 | -- | $189,720 +4% |
| 2005 | -- | $182,380 |
| 2004 | -- | $182,380 |
| 2003 | -- | $182,380 |
| 2002 | -- | $182,380 |
| 2001 | -- | $182,380 |
Find assessor info on the county website
Neighborhood: Panther Creek
Nearby homes
- $--4 bd4 ba3k sqft114 S Mill Trace Dr, Spring, TX 77381Sold
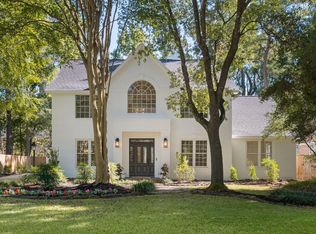
- $647,000-- bd2 ba2.5k sqft106 S Mill Trace Dr, Spring, TX 77381Off Market
- $822,1004 bd4 ba3k sqft26 Spotted Fawn Ct, Spring, TX 77381Off Market
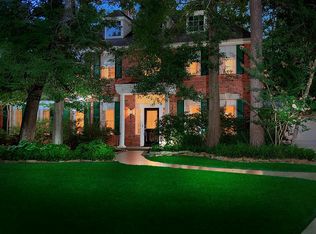
- $777,2004 bd4 ba3.2k sqft22 Spotted Fawn Ct, Spring, TX 77381Off Market
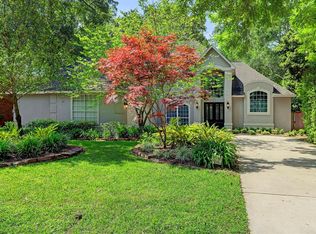
- $595,7004 bd4 ba2.3k sqft118 S Mill Trace Dr, Spring, TX 77381Off Market
- $754,400-- bd2 ba3.5k sqft94 S Mill Trace Dr, Spring, TX 77381Off Market
- $758,600-- bd3 ba3.1k sqft115 S Mill Trace Dr, Spring, TX 77381Off Market
- $712,6005 bd3 ba3.4k sqft18 Spotted Fawn Ct, Spring, TX 77381Off Market
Nearby schools
GreatSchools rating
- 10/10Collins Intermediate SchoolGrades: 5-6Distance: 0.3 mi
- 9/10Knox Junior High SchoolGrades: 7-8Distance: 4 mi
- 8/10College Park High SchoolGrades: 9-12Distance: 2.2 mi
Schools provided by the listing agent
- Elementary: Sally Ride Elementary School
- Middle: Knox Junior High School
- High: The Woodlands College Park High School
Source: eXp Realty. This data may not be complete. We recommend contacting the local school district to confirm school assignments for this home.
Get a cash offer in 3 minutes
Find out how much your home could sell for in as little as 3 minutes with a no-obligation cash offer.
Estimated market value
$520,400
Get a cash offer in 3 minutes
Find out how much your home could sell for in as little as 3 minutes with a no-obligation cash offer.
Estimated market value
$520,400
- Texas
- Montgomery County
- Spring
- 77381
- Panther Creek
- 110 S Mill Trace Drive
Nearby cities
Nearby neighborhoods
Nearby zip codes
Other Spring Topics
