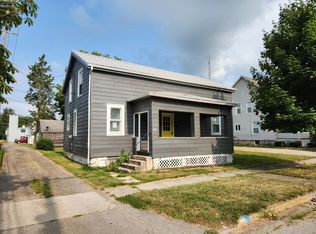
Completely Renovated & Move-In Ready, amazing 2-3 Bedroom home! Extensively updated throughout 2025 and 2026, this beautifully refreshed open floor plan home blends modern style with quality improvements. The living room, kitchen, and eat-in area feature all new drywall, electrical, plumbing, insulation, vinyl windows and LED recessed lighting complemented by Stainmaster luxury vinyl plank flooring for a clean, cohesive look. The redesigned kitchen showcases gray cabinetry with crown molding accents, matte black hardware, granite countertops with under mount stainless steel sink, and a full suite of new stainless steel appliances plus a pantry! The fully renovated bathroom offers a fresh, modern feel and features thoughtful design flare! Ceramic tile flooring, a sleek black modern vanity, medicine cabinet, updated tub/shower surround, and an exhaust fan with heat and light, finished with a striking gold vanity fixture. Throughout the home, 2-inch blinds with crown-molding style valances add a polished touch. Enjoy additional living space in the enclosed back sun porch with new carpeting and a new storm door, plus updated black vinyl railings and new exterior lighting. New entrance doors and landscaping enhance curb appeal, while a detached garage with alley access provides convenient parking. A full basement, gas forced-air furnace, and central air complete this extensively improved property, offering comfort and functionality throughout. Laundry hookups in the basement and also room for recreation space or storage! Seller also applied for the Community Reinvestment Area program to lock in taxes at the current rate for the next 10 years that will continue to the new owner.
Sold for $182,500
$182,500
110 S Monroe St, Fremont, OH 43420
3beds
1,052sqft
Single Family Residence
Built in 1950
5,227 Square Feet Lot
$184,600 Zestimate®
$173/sqft
$1,225 Estimated rent
Home value
$184,600
Estimated sales range
Not available
$1,225/mo
Zestimate® history
Owner options
List your home for rent
$1,225/mo
Rent Zestimate®
Find your next renter with Zillow Rental Manager. Plus, with online applications, you can quickly screen prospective tenants – for free.
$1,225/mo
Rent Zestimate®
Refinance and save
$1,233/mo
Est. payment
Refinancing to a lower rate could help reduce your monthly payments and save thousands over the life of the loan.
$1,233/mo
Est. payment
Explore your selling options
Work with a Zillow partner agent
Leverage their expertise and Zillow's premium Showcase listings to get your home seen by more buyers.
Get startedList with your own agent
Get your home in front of millions of buyers by listing it on Zillow.
Learn how to do itSell it yourself
Take full control of how buyers see your home on Zillow by listing For Sale by Owner (FSBO).
List your homeWhat's special
Zillow last checked:
Listing updated:
Listed by:
Jamie Ritchie 419-333-8326,
Wendt Key Team Realty Ltd
Bought with:
NORIS Member NON
NON MLS MEMBER
Source: NORIS,MLS#: 10004377
Facts & features
Interior
Bedrooms & bathrooms
- Bedrooms: 3
- Bathrooms: 1
- Full bathrooms: 1
Bedroom 2
- Level: Main
- Dimensions: 12 x 11
Bedroom 3
- Level: Main
- Dimensions: 14 x 11
Bedroom 4
- Level: Main
- Dimensions: 11 x 13
Kitchen
- Level: Main
- Dimensions: 17 x 12
Living room
- Level: Main
- Dimensions: 16 x 14
Heating
- Forced Air, Natural Gas
Cooling
- Central Air
Appliances
- Included: Dishwasher, Microwave, Water Heater, Electric Range Connection, Refrigerator
- Laundry: In Basement
Features
- Eat-in Kitchen
- Flooring: Luxury Vinyl
- Basement: Full
- Has fireplace: No
- Common walls with other units/homes: No Common Walls
Interior area
- Total structure area: 1,052
- Total interior livable area: 1,052 sqft
Property
Parking
- Total spaces: 1
- Parking features: Asphalt, Off Street, Detached Garage, Driveway
- Garage spaces: 1
- Has uncovered spaces: Yes
Features
- Levels: One
Lot
- Size: 5,227 Square Feet
- Dimensions: 5,250
- Features: Irregular Lot
Details
- Parcel number: 345000138101
Construction
Type & style
- Home type: SingleFamily
- Architectural style: Bungalow
- Property subtype: Single Family Residence
Materials
- Vinyl Siding
- Foundation: Block
- Roof: Shingle
Condition
- New construction: No
- Year built: 1950
Utilities & green energy
- Electric: Circuit Breakers
- Sewer: Sanitary Sewer
- Water: Public
- Utilities for property: Electricity Connected, Natural Gas Connected, Sewer Connected
Community & HOA
Community
- Subdivision: None
HOA
- Has HOA: No
Location
- Region: Fremont
Financial & listing details
- Price per square foot: $173/sqft
- Tax assessed value: $89,600
- Annual tax amount: $1,133
- Date on market: 3/5/2026
- Listing terms: Cash,Conventional,FHA,USDA Loan,VA Loan
- Electric utility on property: Yes
Price history
| Date | Event | Price |
|---|---|---|
| 4/2/2026 | Sold | $182,500-2.4%$173/sqft |
Source: NORIS #10004377 Report a problem | ||
| 3/31/2026 | Pending sale | $186,900$178/sqft |
Source: Firelands MLS #20260529 Report a problem | ||
| 3/7/2026 | Contingent | $186,900$178/sqft |
Source: Firelands MLS #20260529 Report a problem | ||
| 3/5/2026 | Listed for sale | $186,900+315.3%$178/sqft |
Source: Firelands MLS #20260529 Report a problem | ||
| 5/21/2025 | Sold | $45,000+12.8%$43/sqft |
Source: Firelands MLS #20251569 Report a problem | ||
| 5/6/2025 | Pending sale | $39,900$38/sqft |
Source: Firelands MLS #20251569 Report a problem | ||
| 5/1/2025 | Listed for sale | $39,900+72.3%$38/sqft |
Source: Firelands MLS #20251569 Report a problem | ||
| 9/12/1997 | Sold | $23,157$22/sqft |
Source: Public Record Report a problem | ||
Public tax history
| Year | Property taxes | Tax assessment |
|---|---|---|
| 2025 | $1,133 -4.2% | $31,360 |
| 2024 | $1,182 +17.3% | $31,360 +26% |
| 2023 | $1,008 +2.2% | $24,890 |
| 2022 | $986 -3.1% | $24,890 |
| 2021 | $1,018 +8.6% | $24,890 +10.2% |
| 2020 | $937 +0.1% | $22,580 |
| 2019 | $936 -0.2% | $22,580 |
| 2018 | $938 +3.5% | $22,580 +3.9% |
| 2017 | $906 +15.5% | $21,740 |
| 2016 | $784 | $21,740 |
| 2015 | $784 -2.6% | $21,740 +2.2% |
| 2014 | $805 +2.2% | $21,280 |
| 2013 | $788 -0.2% | $21,280 |
| 2012 | $789 +3.1% | $21,280 -5% |
| 2011 | $766 +3.9% | $22,410 |
| 2010 | $737 +0.1% | $22,410 |
| 2009 | $736 +39.9% | -- |
| 2008 | $526 +10.5% | -- |
| 2007 | $476 +41.9% | -- |
| 2006 | $336 -49.4% | -- |
| 2005 | $664 +18.6% | -- |
| 2004 | $560 -15.4% | $23,770 |
| 2003 | $662 +6.5% | $23,770 +8.3% |
| 2002 | $621 +0.6% | $21,950 |
| 2001 | $617 +6.7% | $21,950 |
| 2000 | $579 | $21,950 |
Find assessor info on the county website
Neighborhood: 43420
Nearby homes
- $147,6004 bd2 ba1.7k sqft108 S Monroe St, Fremont, OH 43420Off Market
- $157,9006 bd2 ba2.7k sqft1108-1 Garrison St, Fremont, OH 43420Off Market
- $98,7002 bd1 ba828 sqft118 S Monroe St, Fremont, OH 43420Off Market
- $98,0003 bd2 ba1.4k sqft106 S Monroe St, Fremont, OH 43420Sold
- $70,0003 bd3 ba1.8k sqft120-12 S Monroe St, Fremont, OH 43420Sold
- $166,8003 bd1 ba1.9k sqft1114 Garrison St, Fremont, OH 43420Off Market
- $133,300-- bd-- ba-- sqft1108 Garrison St, Fremont, OH 43420Off Market
- $87,0004 bd2 ba-- sqft1107 Croghan St, Fremont, OH 43420Sold
Nearby schools
GreatSchools rating
- 7/10Lutz Elementary SchoolGrades: PK-5Distance: 1.4 mi
- 6/10Fremont Middle SchoolGrades: 6-8Distance: 1.1 mi
- 4/10Fremont Ross High SchoolGrades: 9-12Distance: 1.3 mi
Schools provided by the listing agent
- Elementary: Lutz
- Middle: Fremont
- High: Ross
Source: NORIS. This data may not be complete. We recommend contacting the local school district to confirm school assignments for this home.
Get a cash offer in 3 minutes
Find out how much your home could sell for in as little as 3 minutes with a no-obligation cash offer.
Estimated market value
$184,600
Get a cash offer in 3 minutes
Find out how much your home could sell for in as little as 3 minutes with a no-obligation cash offer.
Estimated market value
$184,600
- Ohio
- Sandusky County
- Fremont
- 43420
- 110 S Monroe St
