This is the one you have been waiting for, refined coastal living in South Redondo Beach!!! Introducing the best end unit in this small 6-unit building. Extensively remodeled rear-unit townhome offers a blend of elegance, privacy, and effortless beach lifestyle. With over 1,800 square feet, 3 bedrooms, 2.5 baths, and beautiful city lights and mountain views.
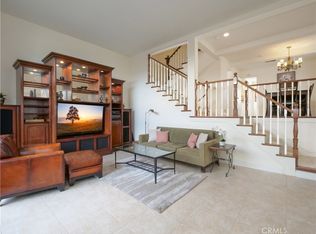
Inside, timeless details meet elevated finishes, including rich hardwood floors, high ceilings, grand windows with abundant natural lighting, stately crown molding, plantation shutters, custom blinds, baseboards, door casings, beautifully crafted pocket doors and new plumbing with durable PEX piping. The completely remodeled kitchen is designed with quartz waterfall counters, full backsplash, a Wolf range, Miele dishwasher, custom cabinetry, bar seating, and a breakfast area opening to a private balcony where you can enjoy fresh coastal breezes and the surrounding views.
The serene primary suite is a true retreat, featuring vaulted ceilings, cedar-lined closets, resort style bathroom with LED Mirrors, double vanity, luxurious soaking tub, and a separate walk-in shower. The inviting living room centers around a designer fireplace and opens to a private patio, creating an ideal setting for relaxed evenings and effortless entertaining.
The private two-car garage offers direct interior access and is enhanced with an epoxy floor, Tesla charger, tankless water heater, and an approximately 250-square-foot finished, walled-off bonus room—perfect for a home office, fitness studio, creative space, or additional storage.
Just moments from the beach, local cafés, restaurants, shopping, parks, and award-winning schools, this beautifully upgraded home captures the essence of the South Redondo lifestyle—where sophistication, privacy, and the relaxed rhythm of coastal living come together.
For sale
Listed by: Keller Williams Palos Verdes • Alicia Enrique • Contact: 310-720-4852
$1,300,000
110 S Prospect Ave APT 6, Redondo Beach, CA 90277
3beds
1,808sqft
Townhouse
Built in 1988
0.3 Acres Lot
$1,284,000 Zestimate®
$719/sqft
$490/mo HOA
What's special
- 12 days
- 454
- 9
Likely to sell faster than
Zillow last checked:
Listing updated:
Listed by:
Alicia Enrique DRE #01423992 310-720-4852,
Keller Williams Palos Verdes
Source: CRMLS,MLS#: PV26174518 Originating MLS: California Regional MLS
Originating MLS: California Regional MLSFacts & features
Interior
Bedrooms & bathrooms
- Bedrooms: 3
- Bathrooms: 3
- Full bathrooms: 3
- Main level bathrooms: 1
Rooms
- Room types: Bedroom, Kitchen, Laundry, Living Room, Primary Bathroom, Primary Bedroom, Other, Dining Room
Bedroom
- Features: All Bedrooms Up
Bathroom
- Features: Bathtub, Dual Sinks, Remodeled, Soaking Tub, Separate Shower, Tub Shower, Walk-In Shower
Kitchen
- Features: Quartz Counters, Remodeled, Updated Kitchen
Other
- Features: Walk-In Closet(s)
Heating
- Central
Cooling
- None
Appliances
- Included: 6 Burner Stove, Dishwasher, Gas Oven, Range Hood, Tankless Water Heater, Water To Refrigerator
- Laundry: Inside, Laundry Room, Upper Level
Features
- Breakfast Bar, Balcony, Ceiling Fan(s), Separate/Formal Dining Room, Living Room Deck Attached, Quartz Counters, Recessed Lighting, All Bedrooms Up, Walk-In Closet(s)
- Flooring: Wood
- Doors: Mirrored Closet Door(s), Panel Doors, Sliding Doors
- Windows: Blinds, Plantation Shutters
- Has fireplace: Yes
- Fireplace features: Living Room
- Common walls with other units/homes: 1 Common Wall,End Unit,No One Above,No One Below
Interior area
- Total interior livable area: 1,808 sqft
Video & virtual tour
Property
Parking
- Total spaces: 2
- Parking features: Direct Access, Door-Single, Garage, Side By Side, Workshop in Garage
- Attached garage spaces: 2
Features
- Levels: Three Or More
- Stories: 3
- Entry location: 1
- Patio & porch: Patio
- Pool features: None
- Spa features: None
- Has view: Yes
- View description: City Lights, Mountain(s), Neighborhood
Lot
- Size: 0.3 Acres
- Features: Near Park
Details
- Parcel number: 7518006049
- Special conditions: Standard
Construction
Type & style
- Home type: Townhouse
- Architectural style: Cape Cod
- Property subtype: Townhouse
- Attached to another structure: Yes
Materials
- Stucco
Condition
- Updated/Remodeled
- New construction: No
- Year built: 1988
Utilities & green energy
- Sewer: Public Sewer
- Water: Public
Community & HOA
Community
- Features: Street Lights, Sidewalks, Park
- Security: Carbon Monoxide Detector(s), Smoke Detector(s)
HOA
- Has HOA: Yes
- Amenities included: Insurance, Maintenance Front Yard, Trash, Water
- Services included: Sewer
- HOA fee: $490 monthly
- HOA name: Prospect Terrace Homeowners Association
- HOA phone: 435-705-1911
Location
- Region: Redondo Beach
Financial & listing details
- Price per square foot: $719/sqft
- Tax assessed value: $1,003,960
- Date on market: 8/26/2026
- Cumulative days on market: 7 days
- Listing terms: Cash,Cash to New Loan,Conventional
- Exclusions: Chandeliers in dining room and primary bathroom, murphy bed, storage cabinets in garage.
Estimated market value
$1,284,000
$1.22M - $1.35M
$5,694/mo
Price history
| Date | Event | Price |
|---|---|---|
| 8/26/2026 | Listed for sale | $1,300,000+44.4%$719/sqft |
Source:  CRMLS #PV26174518 Report a problem CRMLS #PV26174518 Report a problem | ||
| 7/10/2019 | Sold | $900,000+0.1%$498/sqft |
Source:  CRMLS #SB19083947 Report a problem CRMLS #SB19083947 Report a problem | ||
| 6/3/2019 | Pending sale | $899,000$497/sqft |
Source: Thompson Team Real Estate, Inc. #SB19083947 Report a problem | ||
| 5/21/2019 | Listed for sale | $899,000$497/sqft |
Source: Thompson Team Real Estate, Inc. #SB19083947 Report a problem | ||
| 5/3/2019 | Pending sale | $899,000$497/sqft |
Source: Thompson Team Real Estate, Inc. #SB19083947 Report a problem | ||
| 4/18/2019 | Listed for sale | $899,000+21.5%$497/sqft |
Source: Thompson Team Real Estate, Inc. #SB19083947 Report a problem | ||
| 9/19/2014 | Sold | $740,000$409/sqft |
Source: Public Record Report a problem | ||
Public tax history
| Year | Property taxes | Tax assessment |
|---|---|---|
| 2026 | -- | $1,003,960 +2% |
| 2025 | $11,445 +4.5% | $984,276 +2% |
| 2024 | $10,948 +1.9% | $964,978 +2% |
| 2023 | $10,747 +1.4% | $946,058 +2% |
| 2022 | $10,603 +2.1% | $927,508 +2% |
| 2021 | $10,389 -0.1% | $909,323 +1% |
| 2020 | $10,402 | $900,000 +12.9% |
| 2019 | $10,402 +14.5% | $797,267 +2% |
| 2018 | $9,084 | $781,635 +2% |
| 2017 | $9,084 +1.5% | $766,310 +2% |
| 2016 | $8,947 +1.7% | $751,285 +1.5% |
| 2015 | $8,798 +65.7% | $740,000 +66.3% |
| 2014 | $5,309 | $444,996 +2.5% |
| 2012 | -- | $434,301 +2% |
| 2011 | -- | $425,787 +0.8% |
| 2010 | -- | $422,606 -0.2% |
| 2009 | -- | $423,611 +2% |
| 2008 | -- | $415,306 +2% |
| 2007 | -- | $407,163 +2% |
| 2006 | -- | $399,180 |
| 2005 | -- | $399,180 +4% |
| 2004 | -- | $383,681 +1.9% |
| 2003 | -- | $376,650 +2% |
| 2002 | -- | $369,265 +29.7% |
| 2000 | -- | $284,600 |
Find assessor info on the county website
Monthly payment
Est. payment
Payment breakdown
Explore the cost of this home by adjusting the details. Changes won't be saved.Climate risks
Neighborhood: 90277
Nearby schools
Schools provided by the listing agent
- Elementary: Alta Vista
- Middle: Parras
- High: Redondo Union
Source: CRMLS. This data may not be complete. We recommend contacting the local school district to confirm school assignments for this home.
- $1,075,0003 bd3 ba1.8k sqft110 S Prospect Ave APT 1, Redondo Beach, CA 90277Sold
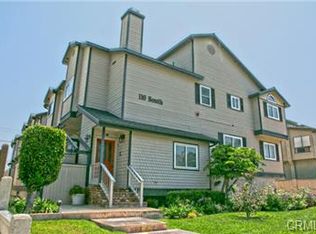
- $1,168,4003 bd3 ba1.8k sqft110 S Prospect Ave APT 2, Redondo Beach, CA 90277Off Market
- $1,342,7003 bd3 ba1.8k sqft110 S Prospect Ave APT 3, Redondo Beach, CA 90277Off Market
- $1,240,2003 bd3 ba1.8k sqft110 S Prospect Ave APT 4, Redondo Beach, CA 90277Off Market

Similar homes
- $1,475,0003 bd3 ba1.9k sqft227 S Irena Ave Unit 1, Redondo Beach, CA 90277For Sale
 MLS ID #PV26132879, James Abdelmalek, Keller Williams Palos Verdes. CRMLS
 - $1,349,0003 bd3 ba1.9k sqft208 S Catalina Ave APT C, Redondo Beach, CA 90277For Sale
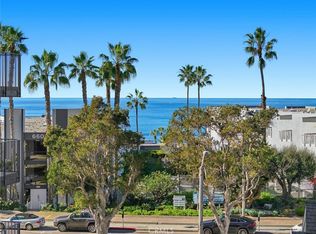 MLS ID #PV26165154, Michael Majid, Estate Properties. CRMLS
 - $1,250,0002 bd3 ba1.4k sqft105 N Broadway APT E, Redondo Beach, CA 90277For Sale
 MLS ID #SB26128194, Jenny Yamada-Clayton, Estate Properties. CRMLS
 - $1,274,0003 bd3 ba1.6k sqft1800 S Pacific Coast Hwy Unit 21, Redondo Beach, CA 90277For Sale
 MLS ID #SB26141249, Steve Legare, West Shores Realty, Inc.. CRMLS
Local buyer's agents are ready to help
