Skip main navigation
Active
  • $239,900

    110 S Queen Ridge Dr, Independence, MO 64050

    3beds
    1,620sqft
    : 
    $1,642/mo
    Get pre-qualified
    Single Family Residence
    Built in 1970
    0.27 Acres Lot
    $-- Zestimate®
    $148/sqft
    $-- HOA

    What's special

    Partially finished basementTwo dining areasLarge fenced corner lotGenerous storageFlexible floor planGreat storage shed
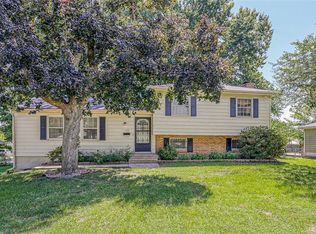
    This 3-bedroom, 1 full-bath, 2 half-bath ranch home sits on a large, fenced corner lot and offers plenty of space, storage, and potential. Hardwood floors appear to be located beneath the flooring in the living room and bedroom areas. While some sections have been inspected, the flooring could not be verified throughout the entire home. The partially finished basement provides additional living space and plenty of room to grow. The main level features two dining areas, offering flexibility for a formal dining space, home office, or potentially an additional bedroom, depending on your needs and local requirements. Outside, you'll find a great storage shed and a spacious 2-car-deep garage, providing ample room for vehicles, equipment, and storage. The home also has newer solar panels installed on the roof. The panels will remain with the property; however, the solar system was never fully completed and would require additional work before it can be operational. With its large corner lot, flexible floor plan, generous storage, partially finished basement, and potential hardwood floors, this home offers plenty of opportunity to make it your own.
    19 hours
    |
    163
    |
    15
    |

    Zillow last checked:

    Listing updated:

    Listed by:

    Barnett Sells Homes Team 816-616-8645,

    United Real Estate Kansas City,

    Jason Barnett 816-616-8645,

    United Real Estate Kansas City

    Source: Heartland MLS as distributed by MLS GRID,MLS#: 2637831MLS Logo

      Facts & features

      Interior

      Bedrooms & bathrooms
      • Bedrooms: 3
      • Bathrooms: 3
      • Full bathrooms: 1
      • 1/2 bathrooms: 2
      Dining room
      • Description: Eat-In Kitchen,Formal
      Heating
      • Natural Gas, Forced Air
      Cooling
      • Electric
      Appliances
      • Included: Cooktop, Dishwasher, Disposal, Exhaust Fan, Refrigerator, Built-In Oven, Gas Range
      • Laundry: In Basement
      Features
      • Ceiling Fan(s), Custom Cabinets, Pantry, Stained Cabinets
      • Flooring: Carpet, Ceramic Tile, Tile, Vinyl, Wood
      • Doors: Storm Door(s)
      • Basement: Concrete,Full
      • Has fireplace: No
      Interior area
      • Total structure area: 1,620
      • Total interior livable area: 1,620 sqft
      • Finished area above ground: 1,080
      • Finished area below ground: 540

      Property

      Parking
      • Total spaces: 2
      • Parking features: Attached, Garage Door Opener, Garage Faces Front
      • Attached garage spaces: 2
      Features
      • Patio & porch: Patio
      Lot
      • Size: 0.27 Acres
      • Features: City Lot, Corner Lot
      Details
      • Additional structures: Shed(s)
      • Parcel number: 16930080100000000

      Construction

      Type & style
      • Home type: SingleFamily
      • Architectural style: Traditional
      • Property subtype: Single Family Residence
      Materials
      • Brick Veneer, Vinyl Siding
      • Roof: Composition
      Condition
      • Year built: 1970

      Utilities & green energy

      • Sewer: Public Sewer
      • Water: Public

      Community & HOA

      Community
      • Subdivision: Lacy Village
      HOA
      • Has HOA: No
      Location
      • Region: Independence

      Financial & listing details

      • Price per square foot: $148/sqft
      • Tax assessed value: $184,330
      • Annual tax amount: $2,503
      • Date on market: 8/21/2026
      • Listing terms: Cash,Conventional
      • Ownership: Private

        Estimated market value

        Not available

        Estimated sales range

        Not available

        Not available

        Price history

        DateEventPrice
        8/21/2026Listed for sale$239,900$148/sqft
        Source: Heartland MLS as distributed by MLS GRID #2637831 Report a problem

        Public tax history

        YearProperty taxesTax assessment
        2025$2,503 +18.1%$35,022 +14.5%
        2024$2,120 +2.3%$30,597
        2023$2,072 +5.4%$30,597 +15%
        2022$1,965 +0%$26,600
        2021$1,964 +9%$26,600 +12.2%
        2020$1,802 +1.6%$23,707
        2019$1,773 $23,707 +14.9%
        2018$1,773 +6.6%$20,632
        2017$1,663 +4.7%$20,632 +2.6%
        2016$1,589 +4.9%$20,116 +3%
        2014$1,515 +0.6%$19,530
        2013$1,506 +1.3%$19,530
        2012$1,487 -1.1%$19,530
        2011$1,504 +2.5%$19,530 -2.9%
        2010$1,468 -7.8%$20,106
        2009$1,592 +0.2%$20,106 -11%
        2008$1,588 -0.4%$22,591
        2007$1,594 +0.1%$22,591
        2006$1,594 +63.4%$22,591
        2005$975 +0%$22,591 +67.8%
        2004$975 +10%$13,464
        2003$887 +0.3%$13,464 +8%
        2002$884 +7.9%$12,468
        2001$820 $12,468
        Find assessor info on the county website

        Monthly payment

        Est. payment

        Payment breakdown

        Explore the cost of this home by adjusting the details. Changes won't be saved.
        All calculations are estimates and provided by Zillow, Inc. for informational purposes only. Actual amounts may vary.
        HOA fees may include property taxes on listings classified as Co-Ops. Contact the listing agent and/or owner for fee details.
        See how much you could borrow to make a competitive offer.

        Climate risks

        Neighborhood: Valley View

        Getting around

        23 / 100
        Car-Dependent
        0 / 100
        No Nearby Transit
        20 / 100
        Somewhat Bikeable

        Nearby schools

        GreatSchools rating

        A local agent can set up tours, give advice and negotiate with sellers.

        A local lender can help you make sure your offer is ready when you are.

        Browse local experts

        Similar homes