This one owner custom home has been filled with nothing but love and joy. It was built by the owners for the owners. The home has 3 bedrooms and 2 baths situated in a split floor plan setting. The kitchen, dining room, and living room are open concept. There are vaulted and coffered ceilings throughout. Abundant, oversized windows keep the home bright and cheerful. The living room fireplace is gas burning. The rest of the home is all electric. The primary bedroom is roomy and boasts an en-suite bath with soaking tub, walk-in shower, double sinks, and his – hers closets. The attached garage easily fits 2 vehicles. There is a bonus carport behind the home with an attached workshop (concrete sidewalk from home to workshop). The home is on a large corner, curbed, and guttered lot. Fruit trees dot the yard and you even have your own fire hydrant at the corner (your insurance company will LOVE that)!!! Come and view. You are sure to fall in love.
For sale
Price cut: $15K (9/1)
$395,000
110 S River Dr, Columbus, TX 78934
3beds
1,646sqft
Single Family Residence
Built in 2006
0.32 Acres Lot
$378,000 Zestimate®
$240/sqft
$-- HOA
What's special
Split floor plan setting
- 37 days
- 145
- 7
Zillow last checked:
Listing updated:
Listed by:
Johnna Maertz TREC #0547283 979-732-0619,
Blue Dolphin Realty, LLC.
Source: HAR,MLS#: 62939539
Facts & features
Interior
Bedrooms & bathrooms
- Bedrooms: 3
- Bathrooms: 2
- Full bathrooms: 2
Rooms
- Room types: Utility Room
Primary bedroom
- Level: First
- Area: 204
- Dimensions: 17x12
Bedroom
- Level: First
- Area: 132
- Dimensions: 12x11
Bedroom
- Level: First
- Area: 121
- Dimensions: 11x11
Other
- Level: First
- Area: 50
- Dimensions: 10x5
Other
- Level: First
- Area: 64
- Dimensions: 8x8
Dining room
- Level: First
- Area: 154
- Dimensions: 14x11
Kitchen
- Level: First
- Area: 121
- Dimensions: 11x11
Living room
- Level: First
- Area: 320
- Dimensions: 20x16
Primary bath
- Level: First
- Area: 187
- Dimensions: 17x11
Utility room
- Level: First
- Area: 36
- Dimensions: 6x6
Heating
- Electric
Cooling
- Ceiling Fan(s), Electric
Appliances
- Included: Disposal, Electric Oven, Oven, Microwave, Electric Cooktop, Dishwasher
- Laundry: Electric Dryer Hookup, Washer Hookup
Features
- Crown Molding, Formal Entry/Foyer, High Ceilings, Vaulted Ceiling, All Bedrooms Down, En-Suite Bath, Primary Bed - 1st Floor, Split Plan, Walk-In Closet(s)
- Flooring: Carpet, Tile, Wood
- Doors: Insulated Doors
- Windows: Insulated/Low-E windows
- Number of fireplaces: 1
- Fireplace features: Gas, Gas Log
Interior area
- Total structure area: 1,646
- Total interior livable area: 1,646 sqft
Property
Parking
- Total spaces: 2
- Parking features: Attached, Oversized, Additional Parking
- Attached garage spaces: 2
Accessibility
- Accessibility features: Customized Wheelchair Accessible, Disabled Access, Accessible Bedroom, Accessible Closets, Accessible Common Area, Accessible Doors, Accessible Entrance, Accessible Full Bath, Accessible Hallway(s), Accessible Kitchen, Accessible Washer/Dryer
Features
- Stories: 1
- Patio & porch: Covered, Porch
- Exterior features: Side Yard
- Fencing: Partial
Lot
- Size: 0.32 Acres
- Features: Back Yard, Corner Lot, 1/4 Up to 1/2 Acre
Details
- Additional structures: Shed(s), Workshop
- Parcel number: 18895
Construction
Type & style
- Home type: SingleFamily
- Architectural style: Traditional
- Property subtype: Single Family Residence
Materials
- Batts Insulation, Brick, Cement Siding
- Foundation: Slab
- Roof: Composition
Condition
- New construction: No
- Year built: 2006
Utilities & green energy
- Sewer: Public Sewer
- Water: Public
Green energy
- Energy efficient items: Attic Vents, Exposure/Shade
Community & HOA
Community
- Subdivision: Youens
Location
- Region: Columbus
Financial & listing details
- Price per square foot: $240/sqft
- Tax assessed value: $329,510
- Annual tax amount: $4,316
- Date on market: 8/2/2026
- Listing terms: Cash,Conventional,FHA,USDA Loan,VA Loan
- Ownership: Full Ownership
- Road surface type: Asphalt, Curbs, Gutters
Estimated market value
$378,000
$359,000 - $397,000
$2,057/mo
Price history
| Date | Event | Price |
|---|---|---|
| 9/1/2026 | Price change | $395,000-3.7%$240/sqft |
Source:  HAR #62939539 Report a problem HAR #62939539 Report a problem | ||
| 8/2/2026 | Listed for sale | $410,000$249/sqft |
Source: HAR #62939539 Report a problem | ||
Public tax history
| Year | Property taxes | Tax assessment |
|---|---|---|
| 2025 | $1,753 -8.8% | $284,096 +10% |
| 2024 | $1,922 -0.3% | $258,269 +10% |
| 2023 | $1,928 -38.4% | $234,790 +2.8% |
| 2022 | $3,128 0% | $228,410 |
| 2021 | $3,129 | $228,410 +7.4% |
| 2020 | -- | $212,630 +8.1% |
| 2017 | -- | $196,660 +3.3% |
| 2016 | -- | $190,460 +2.2% |
| 2015 | -- | $186,310 +1.5% |
| 2014 | -- | $183,550 +3.9% |
| 2013 | -- | $176,640 -0.8% |
| 2012 | -- | $178,080 |
| 2011 | -- | $178,080 |
| 2010 | -- | $178,080 |
| 2009 | -- | $178,080 +5.5% |
| 2008 | -- | $168,800 +2.4% |
| 2007 | -- | $164,820 |
Find assessor info on the county website
Monthly payment
Est. payment
Payment breakdown
Explore the cost of this home by adjusting the details. Changes won't be saved.Climate risks
Neighborhood: 78934
Nearby schools
Schools provided by the listing agent
- Elementary: Columbus Elementary School
- Middle: Columbus Junior High School
- High: Columbus High School
Source: HAR. This data may not be complete. We recommend contacting the local school district to confirm school assignments for this home.

Similar homes
- $360,0003 bd2 ba1.7k sqft201 Smith St, Columbus, TX 78934For Sale
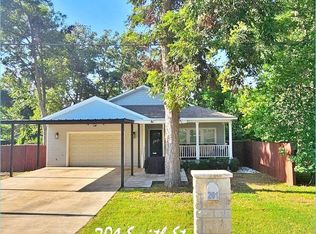 MLS ID #41487176, Johnna Maertz, Blue Dolphin Realty, LLC.. HAR
 - $389,0003 bd2 ba2k sqft317 Harbert St, Columbus, TX 78934For Sale
 MLS ID #42980406, Shannon Binder, Binder Real Estate, Inc. HAR
 - $340,0003 bd2 ba1.7k sqft113 Krupka St, Columbus, TX 78934For Sale
 MLS ID #17101058, Chip Bubela, Bubela Real Estate. HAR
 - $340,0003 bd1 ba1.2k sqft1216 Live Oak St, Columbus, TX 78934For Sale
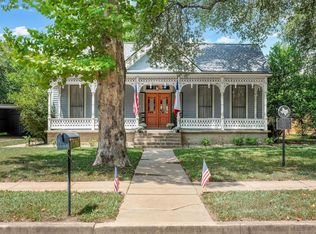 MLS ID #62707055, Rachel Rae, Coldwell Banker D'Ann Harper. HAR
 - $450,0003 bd2 ba1.8k sqft1097 White Loop Rd, Columbus, TX 78934Active
 MLS ID #9676808, Sarai Mata, Dash Realty. Unlock MLS
