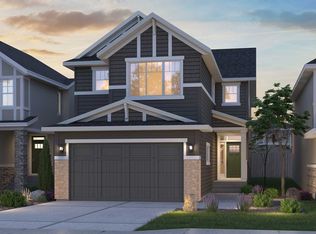
A rare opportunity in Rockland Park, this beautifully appointed former Brookfield Residential show home is one of only 35 homes backing directly onto the community pond, offering an exceptional setting with peaceful water views and the Rockland Park Homeowners Association just steps away. With 2,212 sq. ft. above grade, a fully finished walkout basement, 4 bedrooms, 3.5 bathrooms, and a double attached garage, this home combines a highly desirable location with a thoughtfully designed floor plan and elevated finishes throughout. The main level welcomes you with a bright, open concept layout designed to take full advantage of the views behind the home. At the heart of the space is a beautiful kitchen featuring quartz countertops, white cabinetry, stainless steel appliances, a chimney hood fan, and a large pantry with a convenient walkthrough to the mudroom. The kitchen flows seamlessly into the spacious dining and living areas, where an electric fireplace creates a warm focal point. A dedicated main floor office provides an ideal space for working from home. Just off the dining area, step onto the rear deck and take in the pond views, creating a beautiful extension of the living space and the perfect setting for morning coffee, summer dinners, or relaxing at the end of the day. Upstairs, the spacious primary retreat features 9 ft. ceilings, a large walk in closet, and a luxurious 5 piece ensuite with dual sinks, a freestanding soaker tub, and a tiled stand up shower. An oversized bonus room provides additional space for the family, while two generously sized secondary bedrooms, a 4 piece bathroom, and a dedicated laundry room complete the upper level. The fully finished walkout basement adds another level of versatile living space with a large recreation room, fourth bedroom, and an additional 4 piece bathroom. Walk directly outside to the fully landscaped backyard and enjoy the exceptional pond side setting. Additional features include central air conditioning, irrigation, Gemstone exterior lighting, a double attached garage, and professional landscaping. Beyond the property itself, the Rockland Park HOA and its extensive amenities are just steps away, including an outdoor pool, skating rink, playground, tennis courts, and more. With its former show home finishes, fully developed walkout design, incredible pond backing location, and some of Rockland Park's best amenities at your doorstep, this is a home that delivers on both luxury and lifestyle. Book your private viewing today!
For sale
C$1,099,900
110 S Rowley Way NW, Calgary, AB T3L 0G4
4beds
2,212sqft
Single Family Residence
Built in 2023
3,484 Square Feet Lot
$-- Zestimate®
C$497/sqft
C$63/mo HOA
What's special
Peaceful water viewsFully finished walkout basementDouble attached garageBright open concept layoutBeautiful kitchenQuartz countertopsWhite cabinetry
- 5 days
- 16
- 0
Zillow last checked:
Listing updated:
Listed by:
Daniel Medina, Associate,
Exp Realty
Source: courtesy of Pillar9 System,MLS®#: A2346017 Originating MLS®#: Calgary
Originating MLS®#: CalgaryFacts & features
Interior
Bedrooms & bathrooms
- Bedrooms: 4
- Bathrooms: 4
- Full bathrooms: 3
- 1/2 bathrooms: 1
Other
- Level: Second
- Dimensions: 13`1" x 17`7"
Bedroom
- Level: Second
- Dimensions: 11`8" x 13`5"
Bedroom
- Level: Second
- Dimensions: 10`11" x 13`5"
Bedroom
- Level: Basement
- Dimensions: 11`6" x 11`10"
Other
- Level: Second
- Dimensions: 0`0" x 0`0"
Other
- Level: Basement
- Dimensions: 0`0" x 0`0"
Other
- Level: Main
Other
- Level: Second
- Dimensions: 0`0" x 0`0"
Bonus room
- Level: Second
- Dimensions: 16`3" x 15`8"
Dining room
- Level: Main
- Dimensions: 9`6" x 10`8"
Game room
- Level: Basement
- Dimensions: 14`5" x 32`2"
Kitchen
- Level: Main
- Dimensions: 13`0" x 14`8"
Laundry
- Level: Second
- Dimensions: 6`11" x 6`3"
Living room
- Level: Main
- Dimensions: 12`11" x 12`3"
Office
- Level: Main
- Dimensions: 9`1" x 7`8"
Walk in closet
- Level: Second
- Dimensions: 5`1" x 6`10"
Heating
- Forced Air
Cooling
- Central Air
Appliances
- Included: Dishwasher, Garage Control(s), Gas Stove, Microwave, Range Hood, Refrigerator, Washer/Dryer
- Laundry: In Unit, Laundry Room, Upper Level
Features
- Double Vanity, Kitchen Island, Quartz Counters
- Flooring: Carpet, Ceramic Tile, Hardwood
- Windows: Window Coverings
- Basement: Full
- Number of fireplaces: 1
- Fireplace features: Electric
Interior area
- Total interior livable area: 2,212 sqft
Video & virtual tour
Property
Parking
- Total spaces: 4
- Parking features: Double Garage Attached
- Attached garage spaces: 2
Features
- Levels: Two,2 Storey
- Stories: 1
- Patio & porch: Deck
- Exterior features: BBQ gas line
- Pool features: Community
- Fencing: Fenced
- Has view: Yes
- Frontage length: 8.97M 29`5"
Lot
- Size: 3,484 Square Feet
- Features: Back Yard, Landscaped, No Neighbours Behind, Rectangular Lot, Underground Sprinklers, Views
Details
- Parcel number: 112169469
- Zoning: R-G
Construction
Type & style
- Home type: SingleFamily
- Property subtype: Single Family Residence
Materials
- Cement Fiber Board
- Foundation: Concrete Perimeter
- Roof: Asphalt Shingle
Condition
- New construction: No
- Year built: 2023
Community & HOA
Community
- Features: Clubhouse, Playground, Sidewalks, Street Lights
- Subdivision: Haskayne
HOA
- Has HOA: No
- Amenities included: Other
- HOA fee: C$750 annually
Location
- Region: Calgary
Financial & listing details
- Price per square foot: C$497/sqft
- Date on market: 9/17/2026
- Inclusions: n/a
Price history
Price history is unavailable.
Public tax history
Tax history is unavailable.
Climate risks
Neighborhood: T3B
Nearby schools
GreatSchools rating
No schools nearby
We couldn't find any schools near this home.
- C$--3 bd3 ba2.1k sqft73 Royston Grv NW, Calgary, AB T3L0G4Off Market
- from C$942,6003 bd3 ba2.3k sqftRobson 26 Plan, Front Garage Conventional at Rockland Park, Calgary, AB T3L0N2New Construction
- from C$1,331,0003 bd3 ba3.1k sqftMatera 36 Plan, Estate in Rockland Park, Calgary, AB T3L0N2New Construction
- from C$962,6003 bd3 ba2.5k sqftColumbia 26 Plan, Front Garage Conventional at Rockland Park, Calgary, AB T3L0N2New Construction