Skip main navigation
Off market
  • $697,800

    110 S Valentine Dr, Garnet Valley, PA 19060

    4beds
    2,484sqft
    SingleFamily
    Built in 2005
    6,098 Square Feet Lot
    $697,800 Zestimate®
    $281/sqft
    $4,104 Estimated rent

    Home value

    $697,800

    $663,000 - $733,000

    $4,104/mo

    Zestimate® history
    Loading
    Loading...

    Owner options

    List your home for rent

    $4,104/mo

    Rent Zestimate®

    Find your next renter with Zillow Rental Manager. Plus, with online applications, you can quickly screen prospective tenants – for free.

    Learn more

    $4,104/mo

    Rent Zestimate®

    Refinance and save

    $5,125/mo

    Est. payment

    Refinancing to a lower rate could help reduce your monthly payments and save thousands over the life of the loan.

    See today's rates

    $5,125/mo

    Est. payment

    Explore your selling options

    Work with a Zillow partner agent

    Leverage their expertise and Zillow's premium Showcase listings to get your home seen by more buyers.

    Get started

    List with your own agent

    Get your home in front of millions of buyers by listing it on Zillow.

    Learn how to do it

    Sell it yourself

    Take full control of how buyers see your home on Zillow by listing For Sale by Owner (FSBO).

    List your home

    What's special

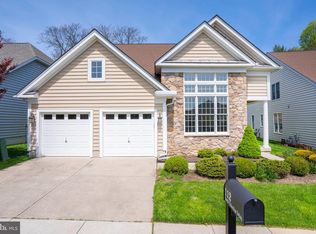
    Located in Delaware County's premier active adult community, residents of this wonderful home will enjoy a million dollar clubhouse with full size INDOOR and outdoor POOLS, whirlpool, sauna, full fitness center, gathering room with caterer's kitchen, tennis, bocce, and miles of WALKING TRAILS; all of this with easy access to the Philadelphia Airport, I-95 and wonderful restaurants and shopping. Just under 3,000 square feet, this home is a very rarely found 4BR; only 3 of these have become available over the last 10 years. This lovely, well maintained home has a premier location within the community; walking distance to the club house plus direct access behind the home to the walking trails that wind through the wooded area in back of the house. From the lovely brick exterior, to the maintenance free deck complete with RETRACTABLE AWNING to the INVISIBLE DOG FENCE, this home is well designed for outdoor living and entertaining. Once inside the home, you will notice all of the upgrades and extras that this owner added to the home; wonderful plantation shutters and/or custom blinds on all of the windows, extensive custom built ins on two walls in the family room and on two walls of the second main floor bedroom making it into a lovely and convenient office/study plus upgraded finishes throughout the home (moldings, flooring, lighting, etc). The formal living area of the home has soaring two story ceilings over both the living and dining room. Behind the formal dining room is the wonderful chef's kitchen complete with granite, a lovely tile backsplash, and a raised breakfast bar which overlooks the breakfast room and is completely open to the large family room which has a wonderful gas fireplace. The master bedroom is in the quiet, rear corner of the home and has a wonderful en-suite bathroom complete with custom tile shower, a large soaking tub and separate toilet area. The second bedroom, a full bathroom, and laundry area complete the main living area. The second floor has two additional bedrooms, a full third bathroom and a large loft area that overlooks both the family room and formal living area of the home. Extensive storage is available in the floored attic space which is accessible from a door in the second upstairs bedroom of the home; no need to use any pull down stairs. This is a premier home in a premier community. Put it on your tour today and you will want to make it your own. 2018-05-29

    This property is not currently displayed as for sale or rent on Zillow. This may be different from what's on other websites or public sources.
    Facts & features

    Interior

    Bedrooms & bathrooms
    • Bedrooms: 4
    • Bathrooms: 3
    • Full bathrooms: 3
    Heating
    • Forced air, Gas
    Cooling
    • Central
    Appliances
    • Included: Dishwasher, Dryer, Garbage disposal, Microwave, Range / Oven, Refrigerator, Washer
    Features
    • Master Bath(s), CeilngFan(s), Kitchen - Eat-In, Butlers Pantry, Stall Shower
    • Flooring: Tile, Carpet, Hardwood, Laminate
    • Basement: None
    • Has fireplace: Yes
    Interior area
    • Total interior livable area: 2,484 sqft

    Property

    Parking
    • Total spaces: 2
    • Parking features: Garage - Attached
    Features
    • Exterior features: Vinyl, Brick
    • Has spa: Yes
    • Has view: Yes
    • View description: None
    Lot
    • Size: 6,098 Square Feet
    Details
    • Parcel number: 13000092080

    Construction

    Type & style
    • Home type: SingleFamily
    Condition
    • Year built: 2005

    Community & HOA

    Community
    • Features: Fitness Center, Fifty Five Plus Active Community
    • Senior community: Yes
    HOA
    • Has HOA: Yes
    • HOA fee: $325 monthly
    Location
    • Region: Garnet Valley

    Financial & listing details

    • Price per square foot: $281/sqft
    • Tax assessed value: $349,713
    • Annual tax amount: $8,900

    Price history

    DateEventPrice
    6/29/2018Sold$472,500-2.6%$190/sqft
    Source: Public Record Report a problem
    6/26/2018Pending sale$485,000$195/sqft
    Source: BHHS Fox & Roach - Kennett Square Home Marketing Center #1000157204 Report a problem
    2/15/2018Listed for sale$485,000+18.4%$195/sqft
    Source: Bhhs Fox & Roach-Kennett Squar #1000157204 Report a problem
    11/1/2005Sold$409,525$165/sqft
    Source: Public Record Report a problem

    Public tax history

    YearProperty taxesTax assessment
    2026$8,900 -17.2%$349,713 -22.2%
    2025$10,754 +5.1%$449,340
    2024$10,230 +2.6%$449,340
    2023$9,975 +1.1%$449,340
    2022$9,865 $449,340
    2021$9,865 +605.1%$449,340 +75.4%
    2020$1,399 -86%$256,183
    2019$9,973 +1.6%$256,183
    2018$9,821 +598.5%$256,183
    2017$1,406 -2%$256,183
    2016$1,435 $256,183
    2015$1,435 $256,183
    2014$1,435 +2.8%$256,183
    2013$1,396 +2.8%$256,183
    2012$1,358 +2.3%$256,183
    2011$1,327 $256,183
    2010$1,327 +9.7%$256,183
    2009$1,210 $256,183
    2008$1,210 +8.3%$256,183
    2007$1,117 +327.3%$256,183 +336%
    2006$261 $58,760
    Find assessor info on the county website

    Neighborhood: 19060

    Nearby schools

    GreatSchools rating
    Schools provided by the listing agent
    • District: Garnet Valley

    Source: The MLS. This data may not be complete. We recommend contacting the local school district to confirm school assignments for this home.

    Get a cash offer in 3 minutes
    Find out how much your home could sell for in as little as 3 minutes with a no-obligation cash offer.
    Estimated market value
    $697,800
    Get a cash offer in 3 minutes
    Find out how much your home could sell for in as little as 3 minutes with a no-obligation cash offer.
    Estimated market value
    $697,800