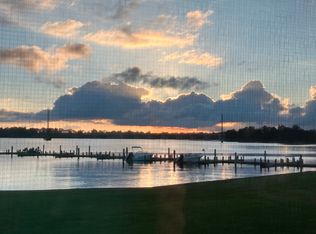
Tranquil water views greet you as you rise each morning in this perfectly positioned end-unit townhome in Washington Harbour. Imagine relaxed, blissful weekends that strike a balance between lounging at home with strolling through the charming streets of downtown Washington. Get a mix of retail therapy, culinary adventures, or quality time with fellow locals and friends - just over a half mile away. The ultimate convenience of beautiful scenery and enjoyable activities just beyond your stoop - all while enjoying the riverfront lifestyle! Use the private, fenced front patio to kick back and relax as you greet your guests upon arrival to the home. Then transition indoors, where you'll appreciate abundant water views thanks to the open floor plan and recently installed wall of full-height glass doors and windows. So whether you're cooking in your spacious kitchen, sharing a meal with the closest of friends in the nearby dining area, or enjoying conversation in the living room, you'll always have the benefit of soaking in the picture-perfect Pamlico! The sunroom is the final area in the home before transitioning into the lovely outdoors, and it serves as the ultimate spot for morning coffee or evening reflection. Thanks to the gentle NC climate, you'll constantly be tempted to venture outside to the wraparound deck. Imagine stargazing as you hear water gently lapping in the background; or being serenaded with birdsong on sunny Spring mornings. Plenty of space on the rear deck allows you to accommodate friends and family with ease for planned parties or a more spontaneous visit alike. Upstairs offers comfortable accommodations for you and for your guests. And let's be honest, with the Pamlico's beckoning call, guests are likely to be frequent! The primary suite is situated at the rear of the home, meaning the river is the first thing you see when you wake, and the last thing you'll see when you tuck into bed each night. The private balcony, en suite bathroom with large vanity, and three closet spaces make the suite both functional and retreat-like at the same time. Two guest bedrooms are down the hall and benefit from shared access to their own dedicated bathroom. One boasts water views, and the other offers an adorable balcony, making it delightfully difficult for guests to choose a preferred space. They're both simply so welcoming! But no matter how comfortable the upstairs space may be, you'll find that you're called to spend as much time as possible enjoying the main level, its access to incredible outdoor space and water views, and the outdoor amenities themselves. Community docks, access to boat slips, spacious shared patios, swimming pool, and gorgeous landscaping (maintained by the HOA!) set the perfect backdrop for enjoying a bit of sunshine. Pack your sandals, rod and reel, sunscreen, kayak, and swimsuit, and get into your riverfront relaxation mindset... Because Washington Harbour is calling you home!
Sold for $305,000
Zillow last checked:
Listing updated:
Bought with:
Lydie Jennings, 274158
eXp Realty
Source: Hive MLS,MLS#: 100566348 Originating MLS: Coastal Plains Association of Realtors
Originating MLS: Coastal Plains Association of RealtorsPrice history
| Date | Event | Price |
|---|---|---|
| 4/16/2026 | Sold | $305,000$175/sqft |
Source:  Hive MLS #100566348 Report a problem Hive MLS #100566348 Report a problem | ||
| 4/13/2026 | Pending sale | $305,000$175/sqft |
Source: Hive MLS #100566348 Report a problem | ||
| 4/10/2026 | Listed for sale | $305,000$175/sqft |
Source: Hive MLS #100566348 Report a problem | ||
Nearby homes
- $304,4003 bd3 ba1.7k sqft110 Washington Hbr, Washington, NC 27889Off Market
- $319,2003 bd2 ba1.7k sqft114 Washington Hbr, Washington, NC 27889Off Market
- $320,9003 bd2 ba1.7k sqft114 Washington Hbr #2, Washington, NC 27889Off Market
- $373,2003 bd2 ba1.5k sqft108 Washington Hbr, Washington, NC 27889Off Market
Sell for more on Zillow
Get a Zillow Showcase℠ listing at no additional cost and you could sell for .
$303,200
2% more
+$6,064
With Zillow Showcase(estimated)
$309,264
