Skip main navigation
Closed
  • $1,175,000

    110 S Washington St #203, Naperville, IL 60540

    3beds
    2,042sqft
    Condominium, Single Family Residence
    Built in 2021
    -- sqft lot
    $1,216,700 Zestimate®
    $575/sqft
    $3,877 Estimated rent

    Home value

    $1,216,700

    Estimated sales range

    Not available

    $3,877/mo

    Zestimate® history
    Loading
    Loading...

    Owner options

    List your home for rent

    $3,877/mo

    Rent Zestimate®

    Find your next renter with Zillow Rental Manager. Plus, with online applications, you can quickly screen prospective tenants – for free.

    Learn more

    $3,877/mo

    Rent Zestimate®

    Refinance and save

    $8,971/mo

    Est. payment

    Refinancing to a lower rate could help reduce your monthly payments and save thousands over the life of the loan.

    See today's rates

    $8,971/mo

    Est. payment

    Explore your selling options

    Work with a Zillow partner agent

    Leverage their expertise and Zillow's premium Showcase listings to get your home seen by more buyers.

    Get started

    List with your own agent

    Get your home in front of millions of buyers by listing it on Zillow.

    Learn how to do it

    Sell it yourself

    Take full control of how buyers see your home on Zillow by listing For Sale by Owner (FSBO).

    List your home

    What's special

    Luxury condoSophisticated finishesOversized balconyHigh-end modern lightingPrimary suiteSpa-like bathStriking island
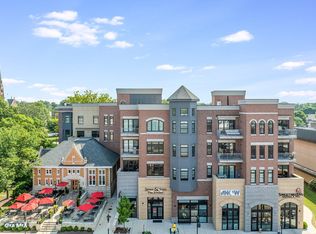
    Rarely Available Central Park Place Luxury Condo in the Heart of Downtown Naperville. Experience the perfect blend of luxury, style, and location in this exceptional end-unit residence at 110 S. Washington Street's sought-after Central Park Place. Thoughtfully designed by Liam Brex, this home offers sophisticated finishes and an open, light-filled layout just steps from the best of Downtown Naperville-award-winning restaurants, boutique shopping, the Riverwalk, and year-round community events. The chef's kitchen is a true showpiece, featuring high-end appliances, a custom quartzite hood, and a striking island that invites gathering and entertaining. The bright and airy living spaces are enhanced by high-end modern lighting and expansive windows that capture the vibrant streetscape below. The primary suite is a private retreat, offering a spa-like bath adorned with French tile, a spacious walk-in closet, and a custom armoire. The oversized balcony-finished with stone and tile-serves as your personal outdoor oasis, perfect for morning coffee or evening relaxation while overlooking Washington Street. With two bedrooms plus an oversized flex room that can serve as a third bedroom, home office, or fitness space, this home adapts to your lifestyle. A total of 2.5 bathrooms ensures comfort and convenience for residents and guests alike. Parking is in the basement and includes two spots as well as a storage locker. Enjoy secure building access, an unparalleled central location, and the refined details that make this condo truly special. Interior photos coming soon-schedule your private showing now to experience Naperville's premier in-town living.

    Zillow last checked:

    Listing updated:

    Listing courtesy of:

    Katie Minott (773)750-9535,

    Jameson Sotheby's International Realty

    Bought with:

    Karen Sanders

    Baird & Warner

    Source: MRED as distributed by MLS GRID,MLS#: 12440871MLS Logo

    Facts & features

    Interior

    Bedrooms & bathrooms
    • Bedrooms: 3
    • Bathrooms: 3
    • Full bathrooms: 2
    • 1/2 bathrooms: 1
    Primary bedroom
    • Features: Flooring (Hardwood), Bathroom (Full, Double Sink, Tub & Separate Shwr)
    • Level: Main
    • Area: 238 Square Feet
    • Dimensions: 14X17
    Bedroom 2
    • Features: Flooring (Hardwood)
    • Level: Main
    • Area: 240 Square Feet
    • Dimensions: 16X15
    Bedroom 3
    • Features: Flooring (Hardwood)
    • Level: Main
    • Area: 285 Square Feet
    • Dimensions: 15X19
    Great room
    • Features: Flooring (Hardwood)
    • Level: Main
    • Area: 464 Square Feet
    • Dimensions: 16X29
    Kitchen
    • Features: Flooring (Hardwood)
    • Level: Main
    • Area: 180 Square Feet
    • Dimensions: 18X10
    Laundry
    • Features: Flooring (Porcelain Tile)
    • Level: Main
    • Area: 56 Square Feet
    • Dimensions: 7X8
    Heating
    • Natural Gas
    Cooling
    • Central Air
    Appliances
    • Laundry: In Unit
    Features
    • Walk-In Closet(s), Open Floorplan
    • Flooring: Hardwood
    • Doors: Sliding Doors, Panel Door(s)
    • Windows: Blinds
    • Basement: None
    • Number of fireplaces: 1
    • Fireplace features: Gas Log, Gas Starter, Family Room
    Interior area
    • Total structure area: 2,042
    • Total interior livable area: 2,042 sqft

    Property

    Parking
    • Total spaces: 2
    • Parking features: On Site, Garage Owned, Attached, Garage
    • Attached garage spaces: 2
    Accessibility
    • Accessibility features: Hall Width 36 Inches or More, Main Level Entry, Disabled Parking, Wheelchair Accessible, Disability Access
    Details
    • Parcel number: 0713446003
    • Special conditions: List Broker Must Accompany

    Construction

    Type & style
    • Home type: Condo
    • Property subtype: Condominium, Single Family Residence
    Materials
    • Concrete
    Condition
    • New construction: No
    • Year built: 2021

    Utilities & green energy

    • Sewer: Public Sewer
    • Water: Public

    Community & neighborhood

    Location
    • Region: Naperville

    HOA & financial

    HOA
    • Has HOA: Yes
    • HOA fee: $625 monthly
    • Amenities included: Elevator(s), Storage, Restaurant, Ceiling Fan
    • Services included: Insurance, Security, Exterior Maintenance, Lawn Care, Scavenger

    Other

    Other facts
    • Listing terms: Cash
    • Ownership: Condo

    Price history

    DateEventPrice
    9/26/2025Sold$1,175,000-6%$575/sqft
    Source: MRED as distributed by MLS GRID #12440871 Report a problem
    9/15/2025Contingent$1,250,000$612/sqft
    Source: MRED as distributed by MLS GRID #12440871 Report a problem
    9/4/2025Listed for sale$1,250,000+34.9%$612/sqft
    Source: MRED as distributed by MLS GRID #12440871 Report a problem
    7/2/2021Sold$926,597$454/sqft
    Source: MRED as distributed by MLS GRID #10921392 Report a problem

    Public tax history

    YearProperty taxesTax assessment
    2024$24,303 +4.7%$334,226 +11.3%
    2023$23,203 -0.5%$300,320 +1%
    2022$23,327 +81.8%$297,490 +86.3%
    2021$12,830 $159,720

    Find assessor info on the county website

    Neighborhood: 60540

    Nearby schools

    GreatSchools rating
    Schools provided by the listing agent
    • Elementary: Ellsworth Elementary School
    • Middle: Washington Junior High School
    • High: Naperville North High School
    • District: 203

    Source: MRED as distributed by MLS GRID. This data may not be complete. We recommend contacting the local school district to confirm school assignments for this home.

    Get a cash offer in 3 minutes
    Find out how much your home could sell for in as little as 3 minutes with a no-obligation cash offer.
    Estimated market value
    $1,216,700
    Get a cash offer in 3 minutes
    Find out how much your home could sell for in as little as 3 minutes with a no-obligation cash offer.
    Estimated market value
    $1,216,700