Skip main navigation
Closed
Street View
  • $1,197,000

    110 S Washington St #304, Naperville, IL 60540

    3beds
    2,312sqft
    Condominium, Single Family Residence
    Built in 2022
    -- sqft lot
    $1,285,300 Zestimate®
    $518/sqft
    $4,137 Estimated rent

    Home value

    $1,285,300

    $1.21M - $1.38M

    $4,137/mo

    Zestimate® history
    Loading
    Loading...

    Owner options

    List your home for rent

    $4,137/mo

    Rent Zestimate®

    Find your next renter with Zillow Rental Manager. Plus, with online applications, you can quickly screen prospective tenants – for free.

    Learn more

    $4,137/mo

    Rent Zestimate®

    Refinance and save

    $9,177/mo

    Est. payment

    Refinancing to a lower rate could help reduce your monthly payments and save thousands over the life of the loan.

    See today's rates

    $9,177/mo

    Est. payment

    Explore your selling options

    Work with a Zillow partner agent

    Leverage their expertise and Zillow's premium Showcase listings to get your home seen by more buyers.

    Get started

    List with your own agent

    Get your home in front of millions of buyers by listing it on Zillow.

    Learn how to do it

    Sell it yourself

    Take full control of how buyers see your home on Zillow by listing For Sale by Owner (FSBO).

    List your home

    What's special

    Wide plank hardwood floorsFloor displayCustom officeBeverage centerLarge walk-in pantryApple storeSecure building
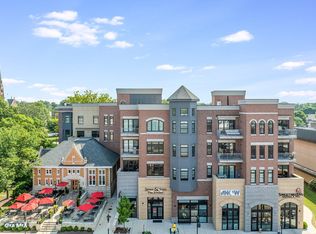
    Sellers are Motivated. Location location location. If you want the best of the best, Naperville's downtown Central Park Place is where it is. Welcome to this elite condo. Pull into the building and an elevator will take you to your heated garage. Take the elevator to the third floor and enter your corner end unit in your secure building. Wide plank hardwood floors greet you as you enter your smart sophisticated 2312 square foot home that is dripping with luxury. 3 bedrooms and 2 1/2 baths. Beautiful 7 1/2 inch base trim throughout with primarily 9 foot ceilings. 47 can lights through the home. Windows have custom plantation shutters and an electric shade on the patio doors. The guest bath has a deep soaking tub with barn door shower doors. There's a full laundry room with sink, cherry cabinets and quartz countertops. French doors open to your custom office with built-in cabinets and under cabinet lighting. Step into your open concept great, room dining room and kitchen. OMG! 10.5 foot island easily seats 6 with cabinets on both sides. Quartz countertops throughout the whole house, and quartz backsplash. All smart high end Thermador appliances- built-in refrigerator, 6 burner 36" gas range, 42 inch hood with heat lamps, double convection wall ovens, dishwasher with interior light, floor display and built-in water softener. Cabinets go all the way to the ceiling with crown molding and top of the line cabinet hardware. This kitchen also has a large walk-in pantry with 3 outlets and a beverage center. The kitchen also includes a built-in wine refrigerator. Custom built-in bookcases surround your fireplace and fits a 65 inch TV. Time for bed-retire to your huge master bedroom with large walk-in custom closet, all bedrooms with custom closets created by Closet Factory. Absolutely love love this bathroom with heated slate floors and walk into your shower with 3 shower heads. Wake up and grab some coffee on your balcony. If you want more space, the rooftop offers a ton of space with furniture, gas fireplaces, grills, a smoker and cooler. If you don't feel like messing up your HGTV kitchen, go downstairs and pick a restaurant from a long list within walking distance of your home, Ramsay's Kitchen, Gia Mia, Starbucks and then you can go shopping, Apple Store, Nike, LuLuLemon, Barnes & Noble, everything is here. The owners hate to leave their dream home. Don't miss this opportunity to be one of seventeen to own the best of the best.

    Zillow last checked:

    Listing updated:

    Listing courtesy of:

    Kevin Glover 630-248-8869,

    RE/MAX Professionals,

    Edward Lukasik Jr 630-768-5175,

    RE/MAX Professionals

    Bought with:

    Lynda Wehrli

    @properties Christies International Real Estate

    Source: MRED as distributed by MLS GRID,MLS#: 11826587MLS Logo

    Facts & features

    Interior

    Bedrooms & bathrooms
    • Bedrooms: 3
    • Bathrooms: 3
    • Full bathrooms: 2
    • 1/2 bathrooms: 1
    Primary bedroom
    • Features: Flooring (Hardwood), Window Treatments (Plantation Shutters), Bathroom (Full, Double Sink)
    • Level: Main
    • Area: 272 Square Feet
    • Dimensions: 17X16
    Bedroom 2
    • Features: Flooring (Hardwood), Window Treatments (Plantation Shutters)
    • Level: Main
    • Area: 216 Square Feet
    • Dimensions: 12X18
    Bedroom 3
    • Features: Flooring (Hardwood), Window Treatments (Plantation Shutters)
    • Level: Main
    • Area: 117 Square Feet
    • Dimensions: 9X13
    Dining room
    • Features: Flooring (Hardwood), Window Treatments (Window Treatments)
    • Level: Main
    • Area: 120 Square Feet
    • Dimensions: 8X15
    Family room
    • Features: Flooring (Hardwood), Window Treatments (Plantation Shutters)
    • Level: Main
    • Area: 255 Square Feet
    • Dimensions: 17X15
    Foyer
    • Features: Flooring (Hardwood)
    • Level: Main
    • Area: 120 Square Feet
    • Dimensions: 10X12
    Kitchen
    • Features: Kitchen (Eating Area-Breakfast Bar, Eating Area-Table Space, Island), Flooring (Hardwood), Window Treatments (Plantation Shutters)
    • Level: Main
    • Area: 312 Square Feet
    • Dimensions: 12X26
    Laundry
    • Features: Flooring (Ceramic Tile)
    • Level: Main
    • Area: 63 Square Feet
    • Dimensions: 7X9
    Living room
    • Features: Flooring (Hardwood), Window Treatments (Plantation Shutters)
    Study
    • Level: Main
    • Area: 48 Square Feet
    • Dimensions: 8X6
    Heating
    • Natural Gas, Radiant Floor
    Cooling
    • Central Air
    Appliances
    • Included: Double Oven, Dishwasher, High End Refrigerator, Bar Fridge, Washer, Dryer, Disposal, Stainless Steel Appliance(s), Wine Refrigerator, Oven, Range Hood, ENERGY STAR Qualified Appliances, Front Controls on Range/Cooktop, Gas Cooktop, Humidifier, Gas Water Heater
    • Laundry: Washer Hookup, Main Level, Gas Dryer Hookup, In Unit, Sink
    Features
    • 1st Floor Bedroom, 1st Floor Full Bath, Walk-In Closet(s), Bookcases, High Ceilings, Open Floorplan, Special Millwork, Pantry
    • Flooring: Hardwood
    • Basement: None
    • Number of fireplaces: 1
    • Fireplace features: Family Room
    Interior area
    • Total structure area: 2,312
    • Total interior livable area: 2,312 sqft

    Property

    Parking
    • Total spaces: 2
    • Parking features: Garage Door Opener, On Site, Garage Owned, Attached, Garage
    • Attached garage spaces: 2
    • Has uncovered spaces: Yes
    Accessibility
    • Accessibility features: Door Width 32 Inches or More, Hall Width 36 Inches or More, Wheelchair Accessible, Disability Access
    Features
    • Patio & porch: Roof Deck, Deck
    • Exterior features: Balcony, Outdoor Grill, Fire Pit
    Lot
    • Features: Landscaped
    Details
    • Parcel number: 0713446011
    • Special conditions: List Broker Must Accompany
    • Other equipment: TV-Cable, Ceiling Fan(s)

    Construction

    Type & style
    • Home type: Condo
    • Property subtype: Condominium, Single Family Residence
    Materials
    • Brick, Stone, Concrete
    Condition
    • New construction: No
    • Year built: 2022

    Utilities & green energy

    • Sewer: Public Sewer
    • Water: Lake Michigan
    Green energy
    • Energy efficient items: Roof

    Community & neighborhood

    Security
    • Security features: Security System, Fire Sprinkler System
    Location
    • Region: Naperville

    HOA & financial

    HOA
    • Has HOA: Yes
    • HOA fee: $675 monthly
    • Amenities included: Elevator(s), Sundeck
    • Services included: Water, Parking, Insurance, Security, Exterior Maintenance, Lawn Care, Scavenger, Snow Removal

    Other

    Other facts
    • Listing terms: Conventional
    • Ownership: Condo

    Price history

    DateEventPrice
    2/7/2024Sold$1,197,000-0.2%$518/sqft
    Source: MRED as distributed by MLS GRID #11826587 Report a problem
    12/13/2023Pending sale$1,199,000$519/sqft
    Source: MRED as distributed by MLS GRID #11826587 Report a problem
    12/13/2023Listed for sale$1,199,000$519/sqft
    Source: MRED as distributed by MLS GRID #11826587 Report a problem
    11/17/2023Contingent$1,199,000$519/sqft
    Source: MRED as distributed by MLS GRID #11826587 Report a problem
    9/30/2023Price change$1,199,000-6%$519/sqft
    Source: MRED as distributed by MLS GRID #11826587 Report a problem
    9/15/2023Price change$1,275,000-1.8%$551/sqft
    Source: MRED as distributed by MLS GRID #11826587 Report a problem
    8/31/2023Price change$1,299,000-3.8%$562/sqft
    Source: MRED as distributed by MLS GRID #11826587 Report a problem
    7/10/2023Listed for sale$1,350,000+31.7%$584/sqft
    Source: MRED as distributed by MLS GRID #11826587 Report a problem
    12/30/2022Sold$1,025,000$443/sqft
    Source: MRED as distributed by MLS GRID #11258438 Report a problem
    2/11/2022Contingent$1,025,000$443/sqft
    Source: MRED as distributed by MLS GRID #11258438 Report a problem
    10/29/2021Listed for sale$1,025,000$443/sqft
    Source: MRED as distributed by MLS GRID #11258438 Report a problem

    Public tax history

    YearProperty taxesTax assessment
    2024$28,053 +5%$392,564 +11.3%
    2023$26,729 -7.3%$352,740 -2.1%
    2022$28,834 +82.3%$360,310 +83%
    2021$15,814 $196,860

    Find assessor info on the county website

    Neighborhood: 60540

    Nearby schools

    GreatSchools rating
    Schools provided by the listing agent
    • Elementary: Ellsworth Elementary School
    • Middle: Washington Junior High School
    • High: Naperville North High School
    • District: 203

    Source: MRED as distributed by MLS GRID. This data may not be complete. We recommend contacting the local school district to confirm school assignments for this home.

    Get a cash offer in 3 minutes
    Find out how much your home could sell for in as little as 3 minutes with a no-obligation cash offer.
    Estimated market value
    $1,285,300
    Get a cash offer in 3 minutes
    Find out how much your home could sell for in as little as 3 minutes with a no-obligation cash offer.
    Estimated market value
    $1,285,300