Welcome to this charming 2-bedroom, 1-bath home in the highly sought after Center Grove school district. Built in 1948 and completely updated 6 years ago, this residence offers a perfect blend of modern convenience and classic charm. Step onto the large covered front porch and imagine relaxing evenings enjoying the neighborhood ambiance. Inside, the great room welcomes you with a large picture window that fills the space with natural light, complemented by a stylish wood plank accent wall - a beautiful focal point. The kitchen features stainless steel appliances, a stone backsplash, and an abundance of cabinet space for all your culinary needs. The sliding barn doors in the bedrooms add a touch of character and functionality. The furnace was replaced just a year ago, and the water heater is approximately 3 years old. Outside, the fully fenced backyard offers privacy and space for outdoor gatherings and play. A detached 1-car garage provides parking convenience and extra storage. Located within walking distance to restaurants and other popular small-town shops in Bargersville, this gem combines comfort, style, and convenience. Schedule a showing today and make this one your home sweet home!
Sold
$195,000
110 S West St, Bargersville, IN 46106
2beds
924sqft
Residential, Single Family Residence
Built in 1948
7,405 Square Feet Lot
$213,200 Zestimate®
$211/sqft
$1,310 Estimated rent
Home value
$213,200
$200,000 - $226,000
$1,310/mo
Zestimate® history
Owner options
List your home for rent
$1,310/mo
Rent Zestimate®
Find your next renter with Zillow Rental Manager. Plus, with online applications, you can quickly screen prospective tenants – for free.
$1,310/mo
Rent Zestimate®
Refinance and save
$1,233/mo
Est. payment
Refinancing to a lower rate could help reduce your monthly payments and save thousands over the life of the loan.
$1,233/mo
Est. payment
Explore your selling options
Work with a Zillow partner agent
Leverage their expertise and Zillow's premium Showcase listings to get your home seen by more buyers.
Get startedList with your own agent
Get your home in front of millions of buyers by listing it on Zillow.
Learn how to do itSell it yourself
Take full control of how buyers see your home on Zillow by listing For Sale by Owner (FSBO).
List your homeWhat's special
Zillow last checked:
Listing updated:
Listed by:
Peter Stewart 317-450-9202,
Keller Williams Indpls Metro N
Bought with:
Jill Turner
Carpenter, REALTORS®
Source: MIBOR as distributed by MLS GRID,MLS#: 21974171
Facts & features
Interior
Bedrooms & bathrooms
- Bedrooms: 2
- Bathrooms: 1
- Full bathrooms: 1
- Main level bathrooms: 1
- Main level bedrooms: 2
Primary bedroom
- Features: Carpet
- Level: Main
- Area: 130 Square Feet
- Dimensions: 13x10
Bedroom 2
- Features: Carpet
- Level: Main
- Area: 100 Square Feet
- Dimensions: 10x10
Other
- Features: Laminate Hardwood
- Level: Main
- Area: 32 Square Feet
- Dimensions: 8x4
Breakfast room
- Features: Tile-Ceramic
- Level: Main
- Area: 100 Square Feet
- Dimensions: 10x10
Great room
- Features: Carpet
- Level: Main
- Area: 264 Square Feet
- Dimensions: 22x12
Kitchen
- Features: Tile-Ceramic
- Level: Main
- Area: 80 Square Feet
- Dimensions: 10x08
Heating
- Forced Air
Cooling
- Has cooling: Yes
Appliances
- Included: Dryer, Electric Water Heater, Disposal, Microwave, Electric Oven, Range Hood, Refrigerator, Washer
- Laundry: Main Level
Features
- Attic Pull Down Stairs, Ceiling Fan(s), High Speed Internet
- Windows: Wood Frames, Wood Work Painted
- Has basement: No
- Attic: Pull Down Stairs
Interior area
- Total structure area: 924
- Total interior livable area: 924 sqft
Property
Parking
- Total spaces: 1
- Parking features: Detached
- Garage spaces: 1
Features
- Levels: One
- Stories: 1
- Patio & porch: Covered
- Exterior features: Fire Pit
- Fencing: Fenced,Fence Full Rear
Lot
- Size: 7,405 Square Feet
- Features: Sidewalks, Street Lights, Mature Trees
Details
- Additional structures: Storage
- Additional parcels included: 410435034098000039
- Parcel number: 410435034098001039
- Horse amenities: None
Construction
Type & style
- Home type: SingleFamily
- Architectural style: Ranch,Traditional
- Property subtype: Residential, Single Family Residence
Materials
- Brick
- Foundation: Crawl Space
Condition
- New construction: No
- Year built: 1948
Utilities & green energy
- Water: Municipal/City
Community & HOA
Community
- Subdivision: Dawsons Add 2
HOA
- Has HOA: No
Location
- Region: Bargersville
Financial & listing details
- Price per square foot: $211/sqft
- Tax assessed value: $134,100
- Annual tax amount: $1,028
- Date on market: 4/17/2024
- Cumulative days on market: 4 days
Price history
| Date | Event | Price |
|---|---|---|
| 5/31/2024 | Listing removed | -- |
Source: Zillow Rentals Report a problem | ||
| 5/13/2024 | Listed for rent | $1,495$2/sqft |
Source: Zillow Rentals Report a problem | ||
| 5/10/2024 | Sold | $195,000+11.5%$211/sqft |
Source:  MIBOR as distributed by MLS GRID #21974171 Report a problem MIBOR as distributed by MLS GRID #21974171 Report a problem | ||
| 4/20/2024 | Pending sale | $174,900$189/sqft |
Source: MIBOR as distributed by MLS GRID #21974171 Report a problem | ||
| 4/17/2024 | Listed for sale | $174,900+59%$189/sqft |
Source: MIBOR as distributed by MLS GRID #21974171 Report a problem | ||
| 10/16/2018 | Sold | $110,000-4.3%$119/sqft |
Source: MIBOR as distributed by MLS GRID #21593725 Report a problem | ||
| 9/7/2018 | Pending sale | $115,000$124/sqft |
Source: Keller Williams Realty Indy Metro South #21593725 Report a problem | ||
| 9/7/2018 | Listed for sale | $115,000+30.8%$124/sqft |
Source: Keller Williams Realty Indy Metro South #21593725 Report a problem | ||
| 5/17/2006 | Sold | $87,900$95/sqft |
Source: MIBOR as distributed by MLS GRID #2619055 Report a problem | ||
Public tax history
| Year | Property taxes | Tax assessment |
|---|---|---|
| 2025 | $994 -2.3% | $134,100 +20.3% |
| 2024 | $1,017 +32.9% | $111,500 |
| 2023 | $765 +27.5% | $111,500 +13.8% |
| 2022 | $600 +5.4% | $98,000 +11.9% |
| 2021 | $569 +8.4% | $87,600 +2.2% |
| 2020 | $525 +17.3% | $85,700 +5% |
| 2019 | $448 +0.1% | $81,600 +13.8% |
| 2018 | $447 +50.4% | $71,700 -0.3% |
| 2017 | $297 | $71,900 +20.4% |
| 2016 | $297 -0.7% | $59,700 +2.8% |
| 2014 | $299 +2.7% | $58,100 |
| 2013 | $292 +1.7% | $58,100 +1.8% |
| 2012 | $287 +6.4% | $57,100 +5.7% |
| 2011 | $269 +2.6% | $54,000 |
| 2010 | $263 -2.5% | $54,000 |
| 2009 | $269 -27.7% | $54,000 -6.6% |
| 2007 | $373 -31.8% | $57,800 -6.5% |
| 2006 | $546 | $61,800 |
Find assessor info on the county website
Neighborhood: 46106
Nearby homes
- $100-- bd-- ba-- sqft110 S West St, Bargersville, IN 46106Off Market
- $199,1002 bd1 ba2.1k sqft100 S West St, Bargersville, IN 46106Off Market
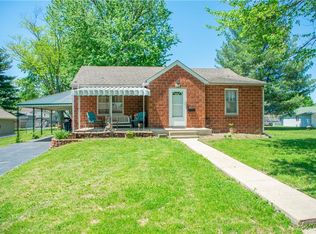
- $100-- bd-- ba-- sqft100 S West St, Bargersville, IN 46106Off Market
- $354,7002 bd1 ba1.7k sqft120 S West St, Bargersville, IN 46106Off Market
- $528,000-- bd-- ba-- sqft100 S West St, Bargersville, IN 46106Off Market
- $832,900-- bd-- ba-- sqft100 S West St, Bargersville, IN 46106Off Market
- $191,0003 bd2 ba1k sqft144 W Old South St, Bargersville, IN 46106Sold
- $202,5003 bd2 ba964 sqft132 W Old South St, Bargersville, IN 46106Off Market
Nearby schools
GreatSchools rating
- 8/10Walnut Grove Elementary SchoolGrades: K-5Distance: 1.3 mi
- 8/10Center Grove Middle School CentralGrades: 6-8Distance: 4.3 mi
- 10/10Center Grove High SchoolGrades: 9-12Distance: 4.2 mi
Get a cash offer in 3 minutes
Find out how much your home could sell for in as little as 3 minutes with a no-obligation cash offer.
Estimated market value
$213,200
Get a cash offer in 3 minutes
Find out how much your home could sell for in as little as 3 minutes with a no-obligation cash offer.
Estimated market value
$213,200
- Indiana
- Johnson County
- Bargersville
- 46106
- 110 S West St
Nearby cities
Nearby zip codes
Other Bargersville Topics
