Skip main navigation
Sold-co-op w/mbr
  • Price Unknown

    110 S Wright St, Benton, KS 67017

    3beds
    1,212sqft
    Single Family Onsite Built
    Built in 1956
    0.81 Acres Lot
    $188,200 Zestimate®
    $--/sqft
    $1,264 Estimated rent

    Home value

    $188,200

    $179,000 - $199,000

    $1,264/mo

    Zestimate® history
    Loading
    Loading...

    Owner options

    List your home for rent

    $1,264/mo

    Rent Zestimate®

    Find your next renter with Zillow Rental Manager. Plus, with online applications, you can quickly screen prospective tenants – for free.

    Learn more

    $1,264/mo

    Rent Zestimate®

    Refinance and save

    Refinancing to a lower rate could help reduce your monthly payments and save thousands over the life of the loan.

    See today's rates

    Explore your selling options

    Work with a Zillow partner agent

    Leverage their expertise and Zillow's premium Showcase listings to get your home seen by more buyers.

    Get started

    List with your own agent

    Get your home in front of millions of buyers by listing it on Zillow.

    Learn how to do it

    Sell it yourself

    Take full control of how buyers see your home on Zillow by listing For Sale by Owner (FSBO).

    List your home

    What's special

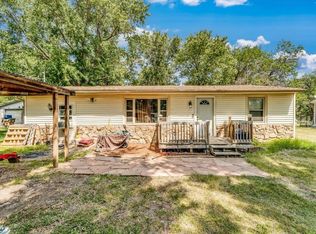
    Large brick home with 3 bedrooms and both a 1-car attached and a 2-car detached garage on nearly an acre lot near the edge of town! As you enter, you're greeted by so much open space! Living room and dining area all wide open with hardwood flooring. The kitchen has a built-in desk, lots of cabinetry, shelving, and 2 "Lazy Susans". The living room features a triple window to let in lots of light. All 3 bedrooms feature hardwood floors. The full bathroom has a tub/shower combo, updated resin sink, and a big vanity with mirror. The laundry room is a good size and can double as a mudroom with a whole wall of built-in large cabinets for storage. The attached 1-car is sheetrocked and insulated and was previously used for a home gym. The outside of this home -- in addition to the nice 30x24 detached 2-car garage with workbench -- has a small wood deck, concrete patio, an 8x12 storage shed, and a lot more street accessible space to build. Lastly, the property also includes a sold "as is" 1989-built Sabre brand single wide manufactured home with 2 bedrooms, 2 baths and 924 sq ft.

    Zillow last checked:

    Listing updated:

    Listed by:

    Myron Klaassen 316-461-4847,

    Coldwell Banker Plaza Real Estate

    Bought with:

    Christina Moore, 00243375

    Source: SCKMLS as distributed by MLS GRID,MLS#: 626902

    Facts & features

    Interior

    Bedrooms & bathrooms
    • Bedrooms: 3
    • Bathrooms: 1
    • Full bathrooms: 1
    Primary bedroom
    • Description: Wood
    • Level: Main
    • Area: 126.5
    • Dimensions: 11.5x11
    Bedroom
    • Description: Wood
    • Level: Main
    • Area: 126.5
    • Dimensions: 11.5x11
    Bedroom
    • Description: Wood
    • Level: Main
    • Area: 115
    • Dimensions: 11.5x10
    Dining room
    • Description: Wood
    • Level: Main
    • Area: 99
    • Dimensions: 11x9
    Other
    • Description: Concrete
    • Level: Main
    • Area: 286
    • Dimensions: 22x13
    Other
    • Description: Concrete
    • Level: Main
    • Area: 720
    • Dimensions: 30x24
    Kitchen
    • Description: Vinyl
    • Level: Main
    • Area: 137.5
    • Dimensions: 12.5x11
    Laundry
    • Description: Vinyl
    • Level: Main
    • Area: 80
    • Dimensions: 10x8
    Living room
    • Description: Wood
    • Level: Main
    • Area: 176
    • Dimensions: 16x11
    Heating
    • Forced Air, Natural Gas
    Cooling
    • Electric
    Appliances
    • Included: Disposal, Refrigerator, Range, Water Purifier
    • Laundry: Main Level, 220 equipment, Sink
    Features
    • Ceiling Fan(s)
    • Flooring: Hardwood
    • Doors: Storm Door(s)
    • Windows: Window Coverings-All, Storm Window(s)
    • Basement: None
    • Has fireplace: No
    Interior area
    • Total interior livable area: 1,212 sqft
    • Finished area above ground: 1,212
    • Finished area below ground: 0

    Property

    Parking
    • Total spaces: 3
    • Parking features: RV Access/Parking, Attached, Detached, Oversized
    • Garage spaces: 3
    Features
    • Levels: One
    • Stories: 1
    • Patio & porch: Patio, Deck
    • Exterior features: Guttering - ALL
    Lot
    • Size: 0.81 Acres
    • Features: Corner Lot
    Details
    • Additional structures: Storage, Accessory Dwelling Unit
    • Parcel number: 0081951604002002.000
    • Other equipment: TV Antenna

    Construction

    Type & style
    • Home type: SingleFamily
    • Architectural style: Ranch
    • Property subtype: Single Family Onsite Built
    Materials
    • Brick
    • Foundation: None, Crawl Space
    • Roof: Composition
    Condition
    • Year built: 1956

    Utilities & green energy

    • Gas: Natural Gas Available
    • Utilities for property: Sewer Available, Natural Gas Available, Public

    Community & neighborhood

    Security
    • Security features: Security Lights
    Location
    • Region: Benton
    • Subdivision: BENTON

    HOA & financial

    HOA
    • Has HOA: No

    Other

    Other facts
    • Ownership: Individual
    • Road surface type: Unimproved

    Price history

    Price history is unavailable.

    Public tax history

    YearProperty taxesTax assessment
    2025$2,745 +3.9%$19,244 +8.6%
    2024$2,642 +32.7%$17,717 +37.1%
    2023$1,991 +9.5%$12,920 +17.6%
    2022$1,819 +0.5%$10,986 +5.3%
    2021$1,809 +1.7%$10,432 +4.2%
    2020$1,779 $10,008 -3.1%
    2019-- $10,327 +3.2%
    2018-- $10,011 +2.3%
    2017-- $9,782 -87.4%
    2014-- $77,540 +738.7%
    2010-- $9,245 -0.5%
    2009-- $9,290 -10.4%
    2008-- $10,369 +13%
    2007-- $9,177 +12.9%
    2006-- $8,126 -3.8%
    2005-- $8,445 +47.3%
    2004-- $5,734 -23.7%
    2003-- $7,517
    2002-- $7,517 +37%
    2000-- $5,486

    Find assessor info on the county website

    Neighborhood: 67017

    Nearby schools

    GreatSchools rating
    Schools provided by the listing agent
    • Elementary: Benton
    • Middle: Circle
    • High: Circle

    Source: SCKMLS as distributed by MLS GRID. This data may not be complete. We recommend contacting the local school district to confirm school assignments for this home.