Skip main navigation
Pending
  • $830,000

    110 SE 47th Ave, Portland, OR 97215

    4beds
    2,481sqft
    : 
    $6,106/mo
    Get pre-qualified
    Residential, Single Family Residence
    Built in 1948
    6,098 Square Feet Lot
    $-- Zestimate®
    $335/sqft
    $-- HOA

    What's special

    Vintage touchesGarage door openerHostas and hydrangeasSeparate entranceNew sinkMilgard windowsKitchen update
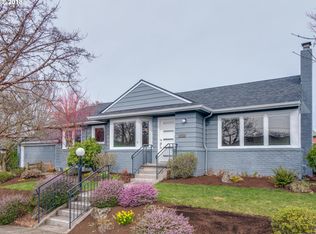
    Flexible and fabulous! Step inside this special Portland bungalow and fall in love. Modern where you want it, and charming everywhere else. Vintage touches and a gorgeous back yard perfect for making memories with friends and family, or just quiet gardening time. Figs and blueberries beckon year after year. Sunny 3-bedroom has a bonus upstairs, could be used as a 4th bedroom. All 2,481 sqft are fully finished and totally livable space. Downstairs is fabulous for that “extra space” to get away or utilize as a quiet primary suite. It also has a separate entrance and has been used as separate living for parents. With bed, full bath, and shared laundry, plus an office/flex room that could be a second kitchen. Great ADU potential! Tons of improvements: high-efficiency furnace & AC, 2 gas fireplaces, tankless H2O, seismic retrofit, sewer line, and more. Many since 2022 purchase including kitchen update, Milgard windows, refinished oak floors, siding and paint on South face, and garage door opener. Kitchen update includes quartz countertops, new sink, painted cabinets with new hardware, new dishwasher & cooktop hood. Serene, fenced back yard for doggos, play and recharging. The big blooming magnolia gives summer shade over hostas and hydrangeas, plus raised garden beds on the sunny side of the yard. Ample parking with tidy and functional detached garage, rare for older homes. Deep driveway too for easy parking. Walk/Bike heaven (78 walk, 93 bike!) Top ranked Glencoe Elementary (GreatSchools = 10) between Mt. Tabor and Laurelhurst Parks, with easy access to Burnside, Belmont, and Hawthorne too. [Home Energy Score = 4. HES Report at https://rpt.greenbuildingregistry.com/hes/OR10123946]
    33 days
    |
    809
    |
    52
    |

    Likely to sell faster than

    Zillow last checked:

    Listing updated:

    Listed by:

    Mike Hall 503-341-5915,

    Cascade Hasson Sotheby's International Realty,

    Jenna Hall 503-970-3557,

    Cascade Hasson Sotheby's International Realty

    Source: RMLS (OR),MLS#: 617908739MLS Logo

      Facts & features

      Interior

      Bedrooms & bathrooms
      • Bedrooms: 4
      • Bathrooms: 2
      • Full bathrooms: 2
      • Main level bathrooms: 1
      Rooms
      • Room types: Bonus Room, Den, Laundry, Bedroom 2, Bedroom 3, Dining Room, Family Room, Kitchen, Living Room, Primary Bedroom
      Primary bedroom
      • Features: Deck, Hardwood Floors, Sliding Doors, Closet
      • Level: Main
      • Area: 156
      • Dimensions: 12 x 13
      Bedroom 2
      • Features: Hardwood Floors, Closet
      • Level: Main
      • Area: 132
      • Dimensions: 12 x 11
      Bedroom 3
      • Features: Builtin Features, Closet
      • Level: Lower
      • Area: 143
      • Dimensions: 11 x 13
      Dining room
      • Features: Hardwood Floors, Kitchen Dining Room Combo
      • Level: Main
      • Area: 117
      • Dimensions: 13 x 9
      Family room
      • Features: Fireplace Insert
      • Level: Lower
      • Area: 285
      • Dimensions: 15 x 19
      Kitchen
      • Features: Dishwasher, Disposal, Eat Bar, Pantry, Updated Remodeled, Builtin Oven, Free Standing Refrigerator, Plumbed For Ice Maker, Quartz, Solid Surface Countertop, Vinyl Floor
      • Level: Main
      • Area: 130
      • Width: 10
      Living room
      • Features: Fireplace Insert, Hardwood Floors, Closet
      • Level: Main
      • Area: 260
      • Dimensions: 13 x 20
      Heating
      • Forced Air 95 Plus
      Cooling
      • Central Air
      Appliances
      • Included: Built In Oven, Cooktop, Dishwasher, Disposal, Free-Standing Refrigerator, Plumbed For Ice Maker, Range Hood, Stainless Steel Appliance(s), Washer/Dryer, Electric Water Heater, Tankless Water Heater
      • Laundry: Laundry Room
      Features
      • Quartz, Closet, Built-in Features, Kitchen Dining Room Combo, Eat Bar, Pantry, Updated Remodeled, Tile
      • Flooring: Hardwood, Luxury Vinyl Plank, Luxury Vinyl Tile, Tile, Wall to Wall Carpet, Vinyl
      • Doors: Sliding Doors
      • Windows: Double Pane Windows, Vinyl Frames
      • Basement: Exterior Entry,Finished,Full
      • Number of fireplaces: 2
      • Fireplace features: Gas, Insert
      Interior area
      • Total structure area: 2,481
      • Total interior livable area: 2,481 sqft

      Property

      Parking
      • Total spaces: 1
      • Parking features: Driveway, Off Street, Garage Door Opener, Detached
      • Garage spaces: 1
      • Has uncovered spaces: Yes
      Accessibility
      • Accessibility features: Caregiver Quarters, Garage On Main, Main Floor Bedroom Bath, Parking, Walkin Shower, Accessibility
      Features
      • Stories: 3
      • Patio & porch: Deck
      • Exterior features: Garden, Raised Beds, Yard
      • Fencing: Fenced
      Lot
      • Size: 6,098 Square Feet
      • Dimensions: 100' x 62'
      • Features: Gentle Sloping, Level, SqFt 5000 to 6999
      Details
      • Additional structures: GuestQuarters, SeparateLivingQuartersApartmentAuxLivingUnit
      • Parcel number: R250647

      Construction

      Type & style
      • Home type: SingleFamily
      • Architectural style: Bungalow
      • Property subtype: Residential, Single Family Residence
      Materials
      • Brick, Cedar, Lap Siding
      • Foundation: Concrete Perimeter
      • Roof: Composition,Shingle
      Condition
      • Resale,Updated/Remodeled
      • New construction: No
      • Year built: 1948

      Utilities & green energy

      • Gas: Gas
      • Sewer: Public Sewer
      • Water: Public

      Community & HOA

      Community
      • Security: Security System Owned, Sidewalk
      • Subdivision: Mt. Tabor
      HOA
      • Has HOA: No
      Location
      • Region: Portland

      Financial & listing details

      • Price per square foot: $335/sqft
      • Tax assessed value: $632,270
      • Annual tax amount: $7,864
      • Date on market: 7/23/2026
      • Cumulative days on market: 34 days
      • Listing terms: Call Listing Agent,Cash,Conventional,FHA,VA Loan
      • Road surface type: Paved

        Estimated market value

        Not available

        Estimated sales range

        Not available

        Not available

        Price history

        DateEventPrice
        7/31/2026Pending sale$830,000$335/sqft
        Source: RMLS (OR) #617908739 Report a problem
        7/23/2026Listed for sale$830,000+7.8%$335/sqft
        Source: RMLS (OR) #617908739 Report a problem
        8/18/2022Sold$770,000$310/sqft
        Source: RMLS (OR) #22553229 Report a problem
        7/25/2022Pending sale$770,000$310/sqft
        Source: RMLS (OR) #22553229 Report a problem
        7/7/2022Listed for sale$770,000+24.2%$310/sqft
        Source: RMLS (OR) #22553229 Report a problem
        9/27/2018Sold$620,000+0.4%$250/sqft
        Source: RMLS (OR) #18436652 Report a problem
        8/21/2018Pending sale$617,500$249/sqft
        Source: Meadows Group Inc., Realtors MEAO02 #18436652 Report a problem
        8/17/2018Listed for sale$617,500+37.5%$249/sqft
        Source: Meadows Group Inc., Realtors #18436652 Report a problem
        10/8/2015Sold$449,000-2.2%$181/sqft
        Source: RMLS (OR) #15460583 Report a problem
        9/3/2015Pending sale$459,000$185/sqft
        Source: Windermere Stellar #15460583 Report a problem
        8/25/2015Listed for sale$459,000+131.2%$185/sqft
        Source: Windermere Stellar #15460583 Report a problem
        7/20/2001Sold$198,500+55.1%$80/sqft
        Source: Public Record Report a problem
        8/30/1995Sold$128,000$52/sqft
        Source: Public Record Report a problem

        Public tax history

        YearProperty taxesTax assessment
        2025$7,864 +3.7%$291,860 +3%
        2024$7,581 +4%$283,360 +3%
        2023$7,290 +2.2%$275,110 +3%
        2022$7,132 +1.7%$267,100 +3%
        2021$7,012 +9%$259,330 +3%
        2020$6,432 +3.8%$251,780 +3%
        2019$6,196 $244,450 +3%
        2018$6,196 -0.1%$237,334 +12.6%
        2017$6,200 +28.4%$210,860 +3%
        2016$4,827 $204,720 +7.2%
        2015$4,827 +6.9%$190,930 +3%
        2014$4,515 +3.9%$185,370 +3%
        2013$4,344 +10.5%$179,980 +3%
        2012$3,929 +3.9%$174,740 +3%
        2011$3,781 +5.4%$169,660 +3%
        2010$3,588 +2.7%$164,720 +3%
        2009$3,494 +6%$159,930 +3%
        2008$3,297 +0.3%$155,280 +3%
        2007$3,287 +11.4%$150,760 +3%
        2006$2,952 +4.7%$146,370 +3%
        2005$2,820 -8.2%$142,110 +3%
        2004$3,071 +2.3%$137,980 +3%
        2003$3,003 +8.9%$133,970 +3%
        2002$2,758 +7.4%$130,070 +6.1%
        2000$2,569 $122,620
        Find assessor info on the county website

        Monthly payment

        Est. payment

        Payment breakdown

        Explore the cost of this home by adjusting the details. Changes won't be saved.
        All calculations are estimates and provided by Zillow, Inc. for informational purposes only. Actual amounts may vary.
        HOA fees may include property taxes on listings classified as Co-Ops. Contact the listing agent and/or owner for fee details.
        See how much you could borrow to make a competitive offer.

        Climate risks

        Neighborhood: North Tabor

        Getting around

        78 / 100
        Very Walkable
        59 / 100
        Good Transit
        98 / 100
        Biker's Paradise

        Nearby schools

        GreatSchools rating
        Schools provided by the listing agent
        • Elementary: Glencoe
        • Middle: Mt Tabor
        • High: Franklin

        Source: RMLS (OR). This data may not be complete. We recommend contacting the local school district to confirm school assignments for this home.

        A local agent can set up tours, give advice and negotiate with sellers.

        Browse local experts

        Similar homes