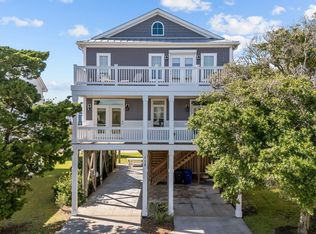
St. James By the Sea is definitely where you want to be! This amazing updated property is nestled in the highly sought after exclusive neighborhood here on Oak Island. You will find serenity and ocean views from this extremely well maintained beach beauty. The reverse floor plan allows for amazing views of the Ocean from the extra large top deck with Dri-Dek matting. The aged trees provide serenity and privacy while still allowing natural light and ocean breezes. The vaulted ceiling of the main living room gives the already large space a lofty feel. Hardwood floors, custom cabinetry, granite countertops, and high end stainless steel appliances accentuate the luxury of this open concept, pristine home. The wall of windows gives the main living space ample natural lighting and coastal ambiance. Enjoy a cozy evening in front of the gas fireplace. This floor also provides a large powder room, a reading nook and the extra large primary suite. In the primary you will be delighted with the new, oversized en suite boasting dual sinks, a luxury tub with separate shower and ample closet space. The second level houses 4 more bedrooms and 3 full deluxe baths, a lovely foyer and a full laundry room. The ground level of this masterpiece offers a garage large enough for 4 cars. There is additional storage space and an outdoor shower house with hot and cold water. The yard is immaculate with luscious landscapes and offers a sprinkler system. As part of the neighborhood, access to the St. James Beach Club is just steps away including a fully maintained pool with locker rooms, private beach access and more! There have been numerous updates throughout the house! You won't find another one like this! Go tour it today!
Sold for $1,250,000
$1,250,000
110 SE 71st Street, Oak Island, NC 28465
5beds
3,104sqft
Single Family Residence
Built in 2004
6,969 Square Feet Lot
$1,332,500 Zestimate®
$403/sqft
$3,775 Estimated rent
Home value
$1,332,500
$1.24M - $1.44M
$3,775/mo
Zestimate® history
Owner options
List your home for rent
$3,775/mo
Rent Zestimate®
Find your next renter with Zillow Rental Manager. Plus, with online applications, you can quickly screen prospective tenants – for free.
$3,775/mo
Rent Zestimate®
Refinance and save
$7,198/mo
Est. payment
Refinancing to a lower rate could help reduce your monthly payments and save thousands over the life of the loan.
$7,198/mo
Est. payment
Explore your selling options
Work with a Zillow partner agent
Leverage their expertise and Zillow's premium Showcase listings to get your home seen by more buyers.
Get startedList with your own agent
Get your home in front of millions of buyers by listing it on Zillow.
Learn how to do itSell it yourself
Take full control of how buyers see your home on Zillow by listing For Sale by Owner (FSBO).
List your homeWhat's special
Ocean viewsHardwood floorsLuxury tubLuscious landscapesOutdoor shower houseReverse floor planVaulted ceiling
Zillow last checked:
Listing updated:
Listed by:
Zack Bryant 910-746-7000,
Northrop Realty
Bought with:
Linda M Pukenas, 240543
Sea Glass Realty LLC
Source: Hive MLS,MLS#: 100382900 Originating MLS: Brunswick County Association of Realtors
Originating MLS: Brunswick County Association of RealtorsFacts & features
Interior
Bedrooms & bathrooms
- Bedrooms: 5
- Bathrooms: 5
- Full bathrooms: 4
- 1/2 bathrooms: 1
Rooms
- Room types: Master Bedroom, Studio, Living Room, Dining Room, Kitchen, Breakfast Nook, Bedroom 1, Bedroom 2, Bedroom 3, Bedroom 4, Laundry, Other
Primary bedroom
- Level: Third
- Dimensions: 13 x 20
Bedroom 1
- Level: Second
- Dimensions: 11 x 15
Bedroom 2
- Level: Second
- Dimensions: 15 x 12
Bedroom 3
- Level: Second
- Dimensions: 13 x 11
Bedroom 4
- Level: Second
- Dimensions: 14 x 12
Breakfast nook
- Level: Third
- Dimensions: 8 x 14
Dining room
- Level: Third
- Dimensions: 14 x 14
Kitchen
- Level: Third
- Dimensions: 14 x 14
Laundry
- Level: Second
- Dimensions: 9 x 6
Living room
- Level: Third
- Dimensions: 14 x 19
Other
- Description: Garage
- Level: Ground
- Dimensions: 49 x 23
Other
- Level: Third
- Dimensions: 6 x 9
Heating
- Heat Pump, Electric
Cooling
- Central Air
Appliances
- Included: Electric Cooktop, Built-In Microwave, Washer, Refrigerator, Dryer, Dishwasher, Wall Oven
- Laundry: Laundry Room
Features
- Vaulted Ceiling(s), Entrance Foyer, None, Kitchen Island, Ceiling Fan(s), Reverse Floor Plan, Gas Log
- Flooring: Carpet, Tile, Wood
- Basement: None
- Attic: None
- Has fireplace: Yes
- Fireplace features: Gas Log
Interior area
- Total structure area: 3,104
- Total interior livable area: 3,104 sqft
Property
Parking
- Total spaces: 4
- Parking features: Concrete
Features
- Levels: Three Or More
- Stories: 3
- Patio & porch: Covered, Deck
- Exterior features: Shutters - Functional, Irrigation System
- Fencing: None
- Has view: Yes
- View description: Ocean, Water
- Has water view: Yes
- Water view: Ocean,Water
- Waterfront features: Water Access Comm
Lot
- Size: 6,969 Square Feet
- Dimensions: 59 x 114 x 60 x 120
- Features: Water Access Comm
Details
- Parcel number: 250bl02315
- Zoning: AE
- Special conditions: Standard
Construction
Type & style
- Home type: SingleFamily
- Property subtype: Single Family Residence
Materials
- Fiber Cement
- Foundation: Other, Pilings
- Roof: Metal,Shingle
Condition
- New construction: No
- Year built: 2004
Utilities & green energy
- Sewer: Public Sewer
- Water: Public
- Utilities for property: Sewer Available, Water Available
Community & HOA
Community
- Security: Smoke Detector(s)
- Subdivision: E. Long Beach
HOA
- Has HOA: Yes
- Amenities included: Clubhouse, Pool
- HOA fee: $512 monthly
- HOA name: St James by the Sea
- HOA phone: 910-253-4805
Location
- Region: Oak Island
Financial & listing details
- Price per square foot: $403/sqft
- Tax assessed value: $574,760
- Annual tax amount: $3,576
- Date on market: 5/27/2025
- Cumulative days on market: 143 days
- Listing agreement: Exclusive Right To Sell
- Listing terms: Cash,Conventional,FHA,VA Loan
- Road surface type: Paved
Price history
| Date | Event | Price |
|---|---|---|
| 1/31/2024 | Sold | $1,250,000-3.8%$403/sqft |
Source:  Hive MLS #100382900 Report a problem Hive MLS #100382900 Report a problem | ||
| 11/22/2023 | Pending sale | $1,299,900$419/sqft |
Source: Hive MLS #100382900 Report a problem | ||
| 11/21/2023 | Listing removed | -- |
Source: Hive MLS #100382900 Report a problem | ||
| 10/16/2023 | Pending sale | $1,299,900$419/sqft |
Source: Hive MLS #100382900 Report a problem | ||
| 8/31/2023 | Price change | $1,299,900-3.7%$419/sqft |
Source: Hive MLS #100382900 Report a problem | ||
| 5/24/2023 | Listed for sale | $1,350,000$435/sqft |
Source: Hive MLS #100382900 Report a problem | ||
Public tax history
| Year | Property taxes | Tax assessment |
|---|---|---|
| 2025 | $3,576 -14.4% | $936,060 |
| 2024 | $4,176 | $936,060 |
| 2023 | $4,176 +17.4% | $936,060 +62.9% |
| 2022 | $3,557 +2.6% | $574,760 |
| 2021 | $3,467 +2.2% | $574,760 |
| 2020 | $3,392 | $574,760 |
| 2019 | $3,392 +14.3% | $574,760 +16.3% |
| 2018 | $2,969 +2.6% | $494,050 +266% |
| 2017 | $2,894 | $135,000 |
| 2016 | $2,894 | $135,000 -75.9% |
| 2015 | $2,894 +18.5% | $560,560 +26.3% |
| 2014 | $2,442 | $443,950 |
| 2013 | -- | -- |
| 2012 | -- | -- |
| 2011 | -- | -- |
| 2010 | -- | -- |
| 2009 | -- | -- |
| 2008 | -- | -- |
| 2007 | -- | -- |
| 2006 | -- | -- |
| 2005 | -- | -- |
Find assessor info on the county website
Neighborhood: 28465
Nearby homes
- $1,175,0004 bd5 ba2.4k sqft112 SE 71st St, Oak Island, NC 28465Sold
- $1,282,4004 bd5 ba3.2k sqft108 SE 71st St, Oak Island, NC 28465Off Market
- $849,9004 bd4 ba1.8k sqft114 SE 71st St, Oak Island, NC 28465Off Market
- $955,1005 bd4 ba2.1k sqft106 SE 71st St, Oak Island, NC 28465Off Market
- $1,180,6005 bd3 ba1.9k sqft109 SE 72nd St, Oak Island, NC 28465Off Market
- $977,7004 bd3 ba2.1k sqft107 SE 72nd St, Oak Island, NC 28465Off Market
- $905,1263 bd3 ba2.2k sqft111 SE 72nd St, Oak Island, NC 28465Sold
- $410,0004 bd3 ba2.2k sqft107 SE 71st St, Oak Island, NC 28465Sold
Nearby schools
GreatSchools rating
- 8/10Southport ElementaryGrades: K-5Distance: 3.7 mi
- 4/10South Brunswick MiddleGrades: 6-8Distance: 7.4 mi
- 4/10South Brunswick HighGrades: 9-12Distance: 7.7 mi
Get a cash offer in 3 minutes
Find out how much your home could sell for in as little as 3 minutes with a no-obligation cash offer.
Estimated market value
$1,332,500
Get a cash offer in 3 minutes
Find out how much your home could sell for in as little as 3 minutes with a no-obligation cash offer.
Estimated market value
$1,332,500
- North Carolina
- Brunswick County
- Oak Island
- 28465
- 110 SE 71st Street
Nearby cities
Nearby zip codes
Other Oak Island Topics
