Welcome to this beautiful custom-built coastal home completed in 2017 by a reputable and well-known builder. This spacious open layout creates a seamless flow between the living, dining, and kitchen areas, making it perfect for family gatherings or cozy evenings spent in. Built with 9ft ceilings, crown molding throughout, 6'' baseboards, and transom windows for plenty of natural light. Cook in your kitchen on your gas cooktop stove while family and friends gather around the large quartz countertop island. The primary bedroom features a conveniently attached laundry room walk-in closet, to simplify your daily needs. The primary bath has double sinks and a walk-in tiled shower. A guest bedroom features a Murphy Bed that effortlessly folds away, transforming the room into a lounge or workspace. Step outside through your French doors onto your charming and private screened-in porch, an ideal spot for morning coffee where you can soak in the tranquil atmosphere while enjoying the island breeze. The ground floor features an oversized flex space that can be tailored to your needs—whether you envision a home office, gym, or additional bedroom, the options are limitless. Also included in the downstairs space is an additional double door storage room, with a built-in workbench and plenty of room for that golf cart that you'll surely want for exploring island life. This home has an elevator shaft designed with your future in mind. Use as is for excellent storage or install your elevator now! Conveniently located just one block from the 9th Street cross over this property provides easy, fast, and scenic beach access. Don't miss this opportunity to own a piece of paradise on Oak Island. Schedule a showing today and experience the charm and beauty of your future coastal home!
Sold for $692,000
$692,000
110 SE 8th Street, Oak Island, NC 28465
3beds
1,862sqft
Single Family Residence
Built in 2017
6,534 Square Feet Lot
$693,100 Zestimate®
$372/sqft
$2,591 Estimated rent
Home value
$693,100
$645,000 - $742,000
$2,591/mo
Zestimate® history
Owner options
List your home for rent
$2,591/mo
Rent Zestimate®
Find your next renter with Zillow Rental Manager. Plus, with online applications, you can quickly screen prospective tenants – for free.
$2,591/mo
Rent Zestimate®
Refinance and save
$4,049/mo
Est. payment
Refinancing to a lower rate could help reduce your monthly payments and save thousands over the life of the loan.
$4,049/mo
Est. payment
Explore your selling options
Work with a Zillow partner agent
Leverage their expertise and Zillow's premium Showcase listings to get your home seen by more buyers.
Get startedList with your own agent
Get your home in front of millions of buyers by listing it on Zillow.
Learn how to do itSell it yourself
Take full control of how buyers see your home on Zillow by listing For Sale by Owner (FSBO).
List your homeWhat's special
Zillow last checked:
Listing updated:
Listed by:
The Donatelli Group 910-380-2197,
Coldwell Banker Sea Coast Advantage,
James L Forester 757-408-7082,
Coldwell Banker Sea Coast Advantage
Bought with:
Kim S Anderson, 142880
Art Skipper Realty Inc.
Source: Hive MLS,MLS#: 100468091 Originating MLS: Cape Fear Realtors MLS, Inc.
Originating MLS: Cape Fear Realtors MLS, Inc.Facts & features
Interior
Bedrooms & bathrooms
- Bedrooms: 3
- Bathrooms: 2
- Full bathrooms: 2
Primary bedroom
- Level: Primary Living Area
Dining room
- Features: Combination, Eat-in Kitchen
Heating
- Heat Pump, Electric
Cooling
- Central Air, Heat Pump
Appliances
- Included: Vented Exhaust Fan, Gas Cooktop, Electric Oven, Built-In Microwave, Washer, Refrigerator, Dryer, Dishwasher
- Laundry: Dryer Hookup, Washer Hookup, Laundry Closet
Features
- Walk-in Closet(s), High Ceilings, Solid Surface, Kitchen Island, Walk-in Shower, Blinds/Shades, Walk-In Closet(s)
- Flooring: Carpet, Tile, Wood
- Has fireplace: No
- Fireplace features: None
Interior area
- Total structure area: 1,862
- Total interior livable area: 1,862 sqft
Property
Parking
- Parking features: Concrete, On Site
Features
- Levels: One
- Stories: 1
- Patio & porch: Covered, Porch, Screened
- Exterior features: DP50 Windows
- Fencing: None
Lot
- Size: 6,534 Square Feet
- Dimensions: 56 x 120 x 55 x 120
Details
- Parcel number: 235ip04201
- Zoning: Ok-R-6
- Special conditions: Standard
Construction
Type & style
- Home type: SingleFamily
- Property subtype: Single Family Residence
Materials
- Vinyl Siding
- Foundation: Other, Pilings
- Roof: Architectural Shingle
Condition
- New construction: No
- Year built: 2017
Utilities & green energy
- Sewer: Public Sewer
- Water: Public
- Utilities for property: Sewer Available, Water Available
Community & HOA
Community
- Security: Smoke Detector(s)
- Subdivision: Not In Subdivision
HOA
- Has HOA: No
Location
- Region: Oak Island
Financial & listing details
- Price per square foot: $372/sqft
- Tax assessed value: $641,050
- Annual tax amount: $2,648
- Date on market: 10/8/2025
- Cumulative days on market: 9 days
- Listing agreement: Exclusive Right To Sell
- Listing terms: Cash,Conventional,FHA
- Road surface type: Paved
Price history
| Date | Event | Price |
|---|---|---|
| 11/5/2024 | Sold | $692,000-1%$372/sqft |
Source:  Hive MLS #100468091 Report a problem Hive MLS #100468091 Report a problem | ||
| 10/4/2024 | Pending sale | $699,000$375/sqft |
Source: Hive MLS #100468091 Report a problem | ||
| 9/26/2024 | Listed for sale | $699,000-3.6%$375/sqft |
Source: Hive MLS #100468091 Report a problem | ||
| 3/13/2024 | Listing removed | -- |
Source: Hive MLS #100408149 Report a problem | ||
| 11/22/2023 | Price change | $725,000-3.3%$389/sqft |
Source: Hive MLS #100408149 Report a problem | ||
| 10/20/2023 | Listed for sale | $750,000+124.6%$403/sqft |
Source: Hive MLS #100408149 Report a problem | ||
| 8/9/2017 | Sold | $334,000$179/sqft |
Source: Public Record Report a problem | ||
Public tax history
| Year | Property taxes | Tax assessment |
|---|---|---|
| 2025 | $2,449 -7.6% | $641,050 |
| 2024 | $2,649 | $641,050 |
| 2023 | $2,649 +36.5% | $641,050 +91.1% |
| 2022 | $1,941 +1.5% | $335,520 |
| 2021 | $1,911 +1.3% | $335,520 |
| 2020 | $1,886 | $335,520 |
| 2019 | $1,886 | $335,520 +745.6% |
| 2018 | -- | $39,680 +7.2% |
| 2017 | $204 | $37,000 |
| 2016 | $204 | $37,000 |
Find assessor info on the county website
Neighborhood: 28465
Nearby homes
- $606,8004 bd2 ba1.5k sqft112 SE 8th St, Oak Island, NC 28465Off Market

- $721,5003 bd3 ba1.8k sqft114 SE 8th St, Oak Island, NC 28465Off Market
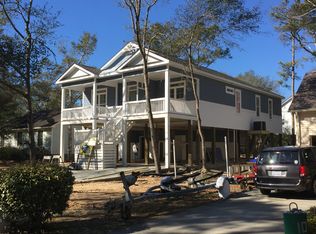
- $555,0003 bd2 ba2.3k sqft116 SE 8th St, Oak Island, NC 28465Sold

- $570,0003 bd2 ba2.1k sqft108 SE 8th St, Oak Island, NC 28465Off Market
- $629,3004 bd3 ba2k sqft111 SE 9th St, Oak Island, NC 28465Off Market
- $835,0003 bd3 ba2.2k sqft113 SE 9th St, Oak Island, NC 28465Sold
- $415,6003 bd2 ba1.2k sqft118 SE 8th St, Oak Island, NC 28465Off Market
- $532,0003 bd2 ba1.7k sqft106 NW 8th St, Oak Island, NC 28465Off Market
Nearby schools
GreatSchools rating
- 8/10Southport ElementaryGrades: K-5Distance: 7 mi
- 4/10South Brunswick MiddleGrades: 6-8Distance: 8.6 mi
- 4/10South Brunswick HighGrades: 9-12Distance: 9 mi
Schools provided by the listing agent
- Elementary: Southport
- Middle: South Brunswick
- High: South Brunswick
Source: Hive MLS. This data may not be complete. We recommend contacting the local school district to confirm school assignments for this home.
Get a cash offer in 3 minutes
Find out how much your home could sell for in as little as 3 minutes with a no-obligation cash offer.
Estimated market value
$693,100
Get a cash offer in 3 minutes
Find out how much your home could sell for in as little as 3 minutes with a no-obligation cash offer.
Estimated market value
$693,100
- North Carolina
- Brunswick County
- Oak Island
- 28465
- 110 SE 8th Street
Nearby cities
Nearby zip codes
Other Oak Island Topics
