NEW LUXURY CONSTRUCTION + ACREAGE + MILDRED ISD -
This luxury home where elegance, comfort, and modern design come together. Sitting on 2 acres in the prestigious Shores on Richland Chambers community, this property offers a combination of upscale finishes, functional design, and serene surroundings. Features 5 bedrooms, 3 full baths, fully walk-in entry study ideal for a 5th bedroom, home office or flex space. The open-concept layout is filled with natural window light, custom accent walls, creating a sophisticated and inviting atmosphere.
The impressive gourmet kitchen offers abundant cabinetry, large island with built-in features, and ample counter space for cooking, gathering, and entertaining. The kitchen flows effortlessly into the living area, with both spaces overlooking the backyard.
The primary suite offers a relaxing retreat with a spa-inspired ensuite bathroom, freestanding soaking tub, oversized walk-in shower, dual vanities and a luxury custom dual walk-in closet which conveniently connects to the utility room.
Secondary bedrooms are generously sized, Baths including a Jack and Jill feature quality finishes that reflect the home’s elevated design. Every detail was carefully design to balance style and functionality. Elegant covered back patio, perfect for relaxing evenings or hosting guests while enjoying breathtaking sunset views. With over 2 acres, the property provides ample space for recreation, entertaining, or future enhancements such as a pool, outdoor kitchen, or shop.Additional highlights include foundation piers for added structural integrity, foam insulation for enhanced energy efficiency, a full irrigation system, and gutters throughout. Residents of The Shores on Richland Chambers enjoy access to amenities including a private boat ramp and dock, clubhouse, and direct access to Richland Chambers Reservoir offering endless opportunities for boating, fishing, and lakeside relaxation.
Sold
Price Unknown
110 SE Private Road 3178, Corsicana, TX 75109
5beds
2,945sqft
Single Family Residence
Built in 2025
2.02 Acres Lot
$595,100 Zestimate®
$--/sqft
$3,438 Estimated rent
Home value
$595,100
Estimated sales range
Not available
$3,438/mo
Zestimate® history
Owner options
List your home for rent
$3,438/mo
Rent Zestimate®
Find your next renter with Zillow Rental Manager. Plus, with online applications, you can quickly screen prospective tenants – for free.
$3,438/mo
Rent Zestimate®
Refinance and save
$1,000/mo
Est. payment
Refinancing to a lower rate could help reduce your monthly payments and save thousands over the life of the loan.
$1,000/mo
Est. payment
Explore your selling options
Work with a Zillow partner agent
Leverage their expertise and Zillow's premium Showcase listings to get your home seen by more buyers.
Get startedList with your own agent
Get your home in front of millions of buyers by listing it on Zillow.
Learn how to do itSell it yourself
Take full control of how buyers see your home on Zillow by listing For Sale by Owner (FSBO).
List your homeWhat's special
Breathtaking sunset viewsOversized walk-in showerFreestanding soaking tubDual vanitiesFull irrigation systemImpressive gourmet kitchenGutters throughout
Zillow last checked:
Listing updated:
Listed by:
Adriana Mendez 0671500 214-560-0422,
Only 1 Realty Group North Dallas 214-560-0422
Bought with:
Rachel George Sepmoree, 0468611
Coldwell Banker Apex, REALTORS
Source: NTREIS,MLS#: 21244454
Facts & features
Interior
Bedrooms & bathrooms
- Bedrooms: 5
- Bathrooms: 3
- Full bathrooms: 3
Primary bedroom
- Features: Built-in Features, Ceiling Fan(s), Dual Sinks, Double Vanity, En Suite Bathroom, Separate Shower, Walk-In Closet(s)
- Level: First
- Dimensions: 1 x 1
Primary bathroom
- Features: Dual Sinks, Double Vanity, En Suite Bathroom, Hollywood Bath
- Level: First
- Dimensions: 0 x 0
Other
- Features: Jack and Jill Bath
- Level: First
- Dimensions: 0 x 0
Other
- Level: First
- Dimensions: 1 x 1
Kitchen
- Features: Built-in Features, Butler's Pantry, Eat-in Kitchen, Granite Counters, Kitchen Island, Pantry, Pot Filler, Stone Counters, Walk-In Pantry
- Level: First
- Dimensions: 1 x 1
Laundry
- Features: Built-in Features, Granite Counters, Utility Sink
- Level: First
- Dimensions: 1 x 1
Living room
- Features: Ceiling Fan(s), Fireplace
- Level: First
- Dimensions: 1 x 1
Mud room
- Features: Built-in Features
- Level: First
- Dimensions: 1 x 1
Office
- Features: Other
- Level: First
- Dimensions: 1 x 1
Heating
- Electric
Cooling
- Electric
Appliances
- Included: Dishwasher, Electric Cooktop, Electric Oven, Electric Water Heater, Disposal, Microwave
Features
- Built-in Features, Chandelier, Decorative/Designer Lighting Fixtures, Double Vanity, Eat-in Kitchen, Granite Counters, Kitchen Island, Open Floorplan, Pantry, Walk-In Closet(s)
- Flooring: Carpet, Luxury Vinyl Plank, Tile
- Has basement: No
- Number of fireplaces: 1
- Fireplace features: Stone, Wood Burning
Interior area
- Total interior livable area: 2,945 sqft
Property
Parking
- Total spaces: 2
- Parking features: Driveway, Garage, Garage Door Opener, On Site, Garage Faces Rear, RV Access/Parking
- Attached garage spaces: 2
Features
- Levels: One
- Stories: 1
- Pool features: None
Lot
- Size: 2.02 Acres
Details
- Parcel number: 63618
- Other equipment: Irrigation Equipment
Construction
Type & style
- Home type: SingleFamily
- Architectural style: Detached
- Property subtype: Single Family Residence
Materials
- Foundation: Slab
- Roof: Shingle
Condition
- Year built: 2025
Utilities & green energy
- Sewer: Aerobic Septic
- Water: Community/Coop
- Utilities for property: Electricity Available, Septic Available, Water Available
Community & HOA
Community
- Features: Gated
- Security: Gated Community
- Subdivision: The Shores On Richland Chamb
HOA
- Has HOA: Yes
- Services included: All Facilities
- HOA fee: $1,000 annually
- HOA name: Pmi Alliance
- HOA phone: 214-295-9661
Location
- Region: Corsicana
Financial & listing details
- Annual tax amount: $981
- Date on market: 4/20/2026
- Cumulative days on market: 368 days
- Listing terms: Cash,FHA,USDA Loan,VA Loan
Price history
| Date | Event | Price |
|---|---|---|
| 7/7/2026 | Sold | -- |
Source: NTREIS #21244454 Report a problem | ||
| 5/27/2026 | Pending sale | $599,999$204/sqft |
Source: NTREIS #21244454 Report a problem | ||
| 4/20/2026 | Listed for sale | $599,999-4.8%$204/sqft |
Source: NTREIS #21244454 Report a problem | ||
| 4/10/2026 | Listing removed | $630,000$214/sqft |
Source: NTREIS #21144190 Report a problem | ||
| 2/17/2026 | Price change | $630,000-3.1%$214/sqft |
Source: NTREIS #21144190 Report a problem | ||
| 1/5/2026 | Listed for sale | $649,999$221/sqft |
Source: NTREIS #21144190 Report a problem | ||
| 12/23/2025 | Listing removed | $649,999$221/sqft |
Source: NTREIS #21088896 Report a problem | ||
| 10/23/2025 | Price change | $649,999-3%$221/sqft |
Source: NTREIS #21088896 Report a problem | ||
| 10/16/2025 | Listed for sale | $669,999$228/sqft |
Source: NTREIS #21088896 Report a problem | ||
| 10/11/2025 | Listing removed | $669,999$228/sqft |
Source: NTREIS #20899231 Report a problem | ||
| 7/8/2025 | Price change | $669,999-2.2%$228/sqft |
Source: NTREIS #20899231 Report a problem | ||
| 6/3/2025 | Price change | $684,999-2.1%$233/sqft |
Source: NTREIS #20899231 Report a problem | ||
| 4/10/2025 | Listed for sale | $700,000$238/sqft |
Source: NTREIS #20899231 Report a problem | ||
Public tax history
Tax history is unavailable.
Neighborhood: 75109
Nearby homes
- $--2.016 Acres302 Cowboy Dr, Corsicana, TX 75109Sold
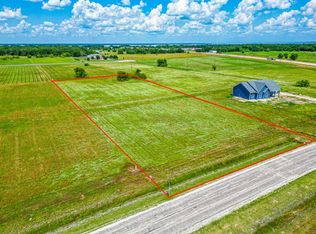
- $337,800-- bd-- ba1.5k sqft106 SE Private Road 3178, Corsicana, TX 75109Off Market
- $77,0002.014 AcresLOT 301 Cowboy Dr, Corsicana, TX 75109Lot/Land
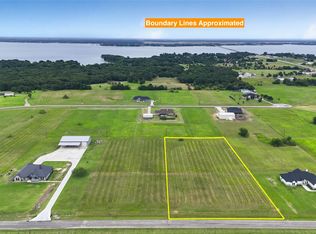
- $--5.02 AcresLot 267 Cowboy, Corsicana, TX 75109Off Market
- $523,600-- bd-- ba1.8k sqft282 SE Private Road 3178, Corsicana, TX 75109Off Market
- $--2.014 Acres290 Cowboy Dr, Corsicana, TX 75109Sold
- $110,0005.138 AcresCowboy Dr, Corsicana, TX 75109Lot/Land
- $78,5002.016 Acres289 SE Private Rd #3178, Corsicana, TX 75110Lot/Land
Nearby schools
GreatSchools rating
- 6/10Mildred Elementary SchoolGrades: PK-5Distance: 8.9 mi
- 6/10Mildred High SchoolGrades: 6-12Distance: 8.9 mi
Schools provided by the listing agent
- Elementary: Mildred
- Middle: Mildred
- High: Mildred
- District: Mildred ISD
Source: NTREIS. This data may not be complete. We recommend contacting the local school district to confirm school assignments for this home.
Get a cash offer in 3 minutes
Find out how much your home could sell for in as little as 3 minutes with a no-obligation cash offer.
Estimated market value
$595,100
Get a cash offer in 3 minutes
Find out how much your home could sell for in as little as 3 minutes with a no-obligation cash offer.
Estimated market value
$595,100
- Texas
- Navarro County
- Corsicana
- 75109
- 110 SE Private Road 3178
Nearby cities
Nearby zip codes
Other Corsicana Topics
