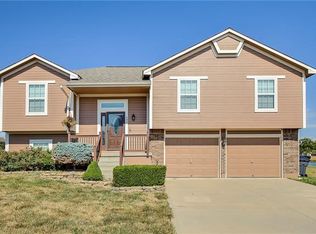
Welcome to this must see split entry home in Grain Valley! With three bedrooms and three full baths, this home offers plenty of space for you and your family! Step in the front door and you'll be immediately greeted by the inviting vaulted ceilings and updates that give the home a fresh and modern feel. Open living/dining/kitchen areas are perfect for entertaining guests or spending quality time with your loved ones, Prepare meals in the kitchen while still being part of the conversation in the adjoining living space! Large pantry in the dining room and the entire living area was completely remodeled in 2017 with 30 year lifeproof/waterproof vinyl plank flooring throughout. You will love the extra counter space the custom island with real walnut butcher block top gives in the kitchen! Skylight in main bathroom floods the room with
natural light. Full bath in primary bedroom. Finished basement is home to the 3rd full bathroom, perfect for a 2nd family room, rec room, office, play room, or even a second primary suite if that fits your needs! Outside, you'll fall in love with the 18x16 deck, nice flat yard and 8x10 storage shed all surrounded with a privacy fence, perfect for enjoying outdoor activities and hosting gatherings! Hot water heater was recently replaced in 2021. Windows, roof, appliances, & HVAC were all newer when the sellers purchased the home in 2018, ensuring you'll enjoy years of worry-free living. All appliances stay including washer and dryer! Don't miss out on the opportunity to call this wonderful home all YOURS!!
Sold
Price Unknown
110 SW Cross Creek Dr, Grain Valley, MO 64029
3beds
1,538sqft
Single Family Residence
Built in 1991
8,502 Square Feet Lot
$297,000 Zestimate®
$--/sqft
$2,167 Estimated rent
Home value
$297,000
$282,000 - $312,000
$2,167/mo
Zestimate® history
Owner options
List your home for rent
$2,167/mo
Rent Zestimate®
Find your next renter with Zillow Rental Manager. Plus, with online applications, you can quickly screen prospective tenants – for free.
$2,167/mo
Rent Zestimate®
Refinance and save
Refinancing to a lower rate could help reduce your monthly payments and save thousands over the life of the loan.
Explore your selling options
Work with a Zillow partner agent
Leverage their expertise and Zillow's premium Showcase listings to get your home seen by more buyers.
Get startedList with your own agent
Get your home in front of millions of buyers by listing it on Zillow.
Learn how to do itSell it yourself
Take full control of how buyers see your home on Zillow by listing For Sale by Owner (FSBO).
List your homeWhat's special
Rec roomVaulted ceilingsVinyl plank flooring throughoutCustom islandLarge pantryPlay room
Zillow last checked:
Listing updated:
Listed by:
Amy Arndorfer 816-215-9731,
Premium Realty Group LLC,
Shanna Mackay 816-778-4274,
Premium Realty Group LLC
Bought with:
Diedre Williams, SP00223962
Compass Realty Group
Source: Heartland MLS as distributed by MLS GRID,MLS#: 2443035
Facts & features
Interior
Bedrooms & bathrooms
- Bedrooms: 3
- Bathrooms: 3
- Full bathrooms: 3
Primary bedroom
- Features: Carpet, Ceiling Fan(s)
- Level: Main
- Dimensions: 14 x 12
Bedroom 2
- Features: Carpet, Ceiling Fan(s)
- Level: Main
- Dimensions: 10 x 10
Bedroom 3
- Features: Carpet, Ceiling Fan(s)
- Level: Main
- Dimensions: 14 x 10
Primary bathroom
- Features: Ceramic Tiles, Shower Only
- Level: Main
- Dimensions: 12 x 6
Bathroom 1
- Features: Shower Over Tub
- Level: Main
- Dimensions: 7 x 9
Bathroom 3
- Features: Ceramic Tiles, Shower Only
- Level: Lower
- Dimensions: 6 x 9
Dining room
- Features: Pantry
- Level: Main
- Dimensions: 12 x 9
Kitchen
- Features: Kitchen Island
- Level: Main
- Dimensions: 12 x 12
Living room
- Features: Ceiling Fan(s), Fireplace
- Level: Main
- Dimensions: 13 x 14
Recreation room
- Level: Lower
- Dimensions: 16 x 15
Heating
- Natural Gas
Cooling
- Electric
Appliances
- Included: Dishwasher, Exhaust Fan, Microwave, Refrigerator, Built-In Electric Oven, Washer
- Laundry: Lower Level
Features
- Ceiling Fan(s), Kitchen Island, Painted Cabinets, Pantry, Vaulted Ceiling(s)
- Windows: Skylight(s), Thermal Windows
- Basement: Finished,Interior Entry
- Number of fireplaces: 1
- Fireplace features: Living Room
Interior area
- Total structure area: 1,538
- Total interior livable area: 1,538 sqft
- Finished area above ground: 1,088
- Finished area below ground: 450
Property
Parking
- Total spaces: 2
- Parking features: Attached, Garage Faces Front
- Attached garage spaces: 2
Features
- Patio & porch: Deck
- Fencing: Privacy,Wood
Lot
- Size: 8,502 Square Feet
- Features: City Lot
Details
- Parcel number: 37940120500000000
Construction
Type & style
- Home type: SingleFamily
- Architectural style: A-Frame
- Property subtype: Single Family Residence
Materials
- Brick Trim, Vinyl Siding
- Roof: Composition
Condition
- Year built: 1991
Utilities & green energy
- Sewer: Public Sewer
- Water: Public
Community & HOA
Community
- Subdivision: Cross Creek
HOA
- Has HOA: No
Location
- Region: Grain Valley
Financial & listing details
- Tax assessed value: $163,990
- Annual tax amount: $2,136
- Date on market: 7/6/2023
- Listing terms: Cash,Conventional,FHA,VA Loan
- Ownership: Private
- Road surface type: Paved
Price history
| Date | Event | Price |
|---|---|---|
| 8/15/2023 | Sold | -- |
Source:  Heartland MLS as distributed by MLS GRID #2443035 Report a problem Heartland MLS as distributed by MLS GRID #2443035 Report a problem | ||
| 7/8/2023 | Pending sale | $255,000$166/sqft |
Source: Heartland MLS as distributed by MLS GRID #2443035 Report a problem | ||
| 7/6/2023 | Listed for sale | $255,000+41.7%$166/sqft |
Source: Heartland MLS as distributed by MLS GRID #2443035 Report a problem | ||
| 6/28/2018 | Sold | -- |
Source: Agent Provided Report a problem | ||
| 5/6/2018 | Pending sale | $179,900$117/sqft |
Source: KC Realtors LLC #2102895 Report a problem | ||
| 4/25/2018 | Listed for sale | $179,900$117/sqft |
Source: KC Realtors LLC #2102895 Report a problem | ||
Public tax history
| Year | Property taxes | Tax assessment |
|---|---|---|
| 2025 | $2,539 -17.1% | $31,158 -16.2% |
| 2024 | $3,062 +3.9% | $37,177 |
| 2023 | $2,948 +38% | $37,177 +57.8% |
| 2022 | $2,136 +2.4% | $23,561 |
| 2021 | $2,086 -1% | $23,561 +0.4% |
| 2020 | $2,106 +2.1% | $23,465 |
| 2019 | $2,063 | $23,465 +2.8% |
| 2018 | $2,063 -5% | $22,821 |
| 2017 | $2,171 +3.8% | $22,821 +2.6% |
| 2016 | $2,091 +5.6% | $22,249 +6.3% |
| 2014 | $1,979 +0.4% | $20,930 |
| 2013 | $1,972 -0.3% | $20,930 |
| 2012 | $1,977 +1.6% | $20,930 |
| 2011 | $1,945 +2.5% | $20,930 |
| 2010 | $1,897 -5.4% | $20,930 |
| 2009 | $2,006 -0.2% | $20,930 -7.6% |
| 2008 | $2,011 +14.7% | $22,658 |
| 2007 | $1,753 +0% | $22,658 +15% |
| 2006 | $1,752 +10.3% | $19,702 |
| 2005 | $1,589 +5.7% | $19,702 +8% |
| 2004 | $1,504 +13.6% | $18,242 |
| 2003 | $1,324 +4.4% | $18,242 +15% |
| 2002 | $1,269 -0.1% | $15,863 |
| 2001 | $1,270 | $15,863 |
Find assessor info on the county website
Neighborhood: 64029
Nearby homes
- $318,8003 bd2 ba1.5k sqft402 SW Cross Creek Dr, Grain Valley, MO 64029Off Market
- $325,2003 bd2 ba1.8k sqft404 SW Cross Creek Dr, Grain Valley, MO 64029Off Market
- $362,8004 bd3 ba2.1k sqft405 SW Cross Creek Dr, Grain Valley, MO 64029Off Market

- $326,6003 bd2 ba1.4k sqft406 SW Cross Creek Dr, Grain Valley, MO 64029Off Market
- $--3 bd2 ba1.5k sqft203 SW Cross Creek Dr, Grain Valley, MO 64029Sold
- $306,3003 bd2 ba1.5k sqft408 SW Cross Creek Dr, Grain Valley, MO 64029Off Market
- $330,5003 bd3 ba-- sqft407 Cross Creek Dr, Grain Valley, MO 64029Off Market
- $317,7003 bd2 ba1.3k sqft407 SW Cross Creek Dr, Grain Valley, MO 64029Off Market
Nearby schools
GreatSchools rating
- 5/10Sni-A-Bar Elementary SchoolGrades: K-5Distance: 0.5 mi
- 9/10Grain Valley Middle SchoolGrades: 6-8Distance: 0.9 mi
- 9/10Grain Valley High SchoolGrades: 9-12Distance: 0.5 mi
Schools provided by the listing agent
- Elementary: Sni-A-Bar
- Middle: Grain Valley South
- High: Grain Valley
Source: Heartland MLS as distributed by MLS GRID. This data may not be complete. We recommend contacting the local school district to confirm school assignments for this home.
Get a cash offer in 3 minutes
Find out how much your home could sell for in as little as 3 minutes with a no-obligation cash offer.
Estimated market value
$297,000
Get a cash offer in 3 minutes
Find out how much your home could sell for in as little as 3 minutes with a no-obligation cash offer.
Estimated market value
$297,000
- Missouri
- Jackson County
- Grain Valley
- 64029
- 110 SW Cross Creek Dr
Nearby cities
Nearby zip codes
Other Grain Valley Topics
