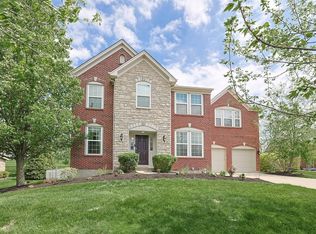
Experience the perfect blend of style and practicality in Ft Thomas Overlook, where this beautiful model home by Ashley Builders offers over 3100 sq ft of thoughtfully designed living space. Whether you're raising a family, welcoming guests or enjoying a quieter chapter, this home adapts beautifully to your lifestyle. The open floor plan makes entertaining effortless, while the first-floor primary suite provides ease and privacy for homeowners. Upstairs, a family retreat with two additional bedrooms creates the ideal space for kids, grandkids or visiting friends. The spacious lower-level family room is perfect for movie nights, game days or hosting gatherings that bring everyone together. With hardwood floors, stainless appliances and ample storage, every detail is designed for comfort and convenience. Enjoy maintenance-free living with no yard work, giving you more time to focus on what matters. Located in the highly rated Ft Thomas School district and close to shopping, dining and major highways, this home offers the best of community and accessibility. Discover a home that fits your family- today and for years to come.
For sale
Price cut: $4K (9/11)
$465,000
110 Saffron Cir, Fort Thomas, KY 41071
3beds
3,115sqft
Townhouse, Residential
Built in 2015
2,613 Square Feet Lot
$-- Zestimate®
$149/sqft
$420/mo HOA
What's special
Ample storageHardwood floorsStainless appliances
- 10 days
- 265
- 19
Zillow last checked:
Listing updated:
Listed by:
Jody Connett 859-630-0867,
Huff Realty - CC
Source: NKMLS,MLS#: 646610
Facts & features
Interior
Bedrooms & bathrooms
- Bedrooms: 3
- Bathrooms: 4
- Full bathrooms: 2
- 1/2 bathrooms: 2
Primary bedroom
- Features: Walk-In Closet(s), Bath Adjoins, Carpet Flooring, Tray Ceiling(s)
- Level: First
- Area: 195
- Dimensions: 15 x 13
Bedroom 2
- Features: Ceiling Fan(s), Carpet Flooring, Walk-In Closet(s)
- Level: Second
- Area: 324
- Dimensions: 18 x 18
Bedroom 3
- Features: Walk-In Closet(s), Carpet Flooring
- Level: Second
- Area: 169
- Dimensions: 13 x 13
Bathroom 2
- Features: Full Finished Half Bath
- Level: First
- Area: 24
- Dimensions: 6 x 4
Bathroom 3
- Features: Tub With Shower, Full Finished Bath
- Level: Second
- Area: 108
- Dimensions: 12 x 9
Bathroom 4
- Features: Full Finished Half Bath
- Level: Lower
- Area: 20
- Dimensions: 5 x 4
Bonus room
- Features: Carpet Flooring
- Level: Second
- Area: 56
- Dimensions: 8 x 7
Dining room
- Features: Hardwood Floors, Chandelier, Ceiling Fan(s)
- Level: First
- Area: 117
- Dimensions: 13 x 9
Entry
- Features: Closet(s), Hardwood Floors
- Level: First
- Area: 91
- Dimensions: 13 x 7
Family room
- Features: Carpet Flooring
- Level: Lower
- Area: 780
- Dimensions: 30 x 26
Kitchen
- Features: Hardwood Floors, Pantry, Recessed Lighting, Wood Cabinets
- Level: First
- Area: 195
- Dimensions: 15 x 13
Living room
- Features: Hardwood Floors, Skylight(s), Walk-Out Access, Ceiling Fan(s)
- Level: First
- Area: 325
- Dimensions: 25 x 13
Primary bath
- Features: Double Vanity, Shower, Tub
- Level: First
- Area: 108
- Dimensions: 12 x 9
Heating
- Forced Air
Cooling
- Central Air
Appliances
- Included: Stainless Steel Appliance(s), Electric Range, Dishwasher, Disposal, Microwave, Refrigerator
- Laundry: Main Level
Features
- Walk-In Closet(s), Storage, Soaking Tub, Pantry, Open Floorplan, Granite Counters, Entrance Foyer, Double Vanity, Cathedral Ceiling(s), Ceiling Fan(s), High Ceilings, Recessed Lighting, Master Downstairs
- Doors: Multi Panel Doors
- Windows: Vinyl Frames
- Basement: Full
Interior area
- Total structure area: 3,115
- Total interior livable area: 3,115 sqft
Property
Parking
- Total spaces: 2
- Parking features: Attached, Driveway, Garage Faces Front
- Attached garage spaces: 2
- Has uncovered spaces: Yes
Features
- Levels: Two
- Stories: 2
- Has view: Yes
- View description: Trees/Woods
Lot
- Size: 2,613 Square Feet
- Dimensions: 28 x 87
Details
- Additional parcels included: Fort Thomas Overlook
- Parcel number: 9999914237.82
Construction
Type & style
- Home type: Townhouse
- Architectural style: Traditional
- Property subtype: Townhouse, Residential
- Attached to another structure: Yes
Materials
- Brick, Stone, Vinyl Siding
- Foundation: Poured Concrete
- Roof: Asphalt,Shingle
Condition
- New construction: No
- Year built: 2015
Utilities & green energy
- Sewer: Public Sewer
- Water: Public
- Utilities for property: Cable Available
Community & HOA
HOA
- Has HOA: Yes
- Amenities included: Playground
- Services included: Association Fees, Maintenance Grounds, Maintenance Structure, Sewer, Snow Removal, Trash, Water
- HOA fee: $420 monthly
Location
- Region: Fort Thomas
Financial & listing details
- Price per square foot: $149/sqft
- Tax assessed value: $440,000
- Annual tax amount: $1,442
- Date on market: 9/11/2026
- Cumulative days on market: 56 days
Estimated market value
Not available
Estimated sales range
Not available
Not available
Price history
| Date | Event | Price |
|---|---|---|
| 9/11/2026 | Price change | $465,000-0.9%$149/sqft |
Source:  NKMLS #646610 Report a problem NKMLS #646610 Report a problem | ||
| 7/16/2026 | Pending sale | $469,000$151/sqft |
Source: NKMLS #644726 Report a problem | ||
| 7/7/2026 | Listing removed | $469,000$151/sqft |
Source:  Huff Realty #642850 Report a problem Huff Realty #642850 Report a problem | ||
| 6/4/2026 | Price change | $469,000-2.1%$151/sqft |
Source: NKMLS #642850 Report a problem | ||
| 4/13/2026 | Listed for sale | $479,000+0.8%$154/sqft |
Source: NKMLS #641488 Report a problem | ||
| 4/9/2026 | Listing removed | -- |
Source: Owner Report a problem | ||
| 2/22/2026 | Listed for sale | $475,000+8%$152/sqft |
Source: Owner Report a problem | ||
| 6/28/2023 | Sold | $440,000+27.5%$141/sqft |
Source: Public Record Report a problem | ||
| 8/2/2019 | Sold | $345,000-3.5%$111/sqft |
Source: Public Record Report a problem | ||
| 5/2/2019 | Listing removed | $357,415$115/sqft |
Source: Campbell County Office #512155 Report a problem | ||
| 8/1/2018 | Listed for sale | $357,415$115/sqft |
Source: Campbell County Office #512155 Report a problem | ||
| 6/21/2018 | Pending sale | $357,415$115/sqft |
Source: Campbell County Office #512155 Report a problem | ||
| 1/26/2018 | Listed for sale | $357,415$115/sqft |
Source: Campbell County Office #512155 Report a problem | ||
| 11/4/2017 | Listing removed | $357,415$115/sqft |
Source: Campbell County Office #453866 Report a problem | ||
| 4/13/2016 | Price change | $357,415+20.5%$115/sqft |
Source: Campbell County Office #453866 Report a problem | ||
| 12/17/2015 | Listed for sale | $296,500$95/sqft |
Source: Campbell County Office #450547 Report a problem | ||
Public tax history
| Year | Property taxes | Tax assessment |
|---|---|---|
| 2025 | $1,442 -4.8% | $440,000 |
| 2024 | $1,516 +5.1% | $440,000 +20.5% |
| 2023 | $1,442 -2.5% | $365,000 |
| 2022 | $1,478 +2.8% | $365,000 +5.8% |
| 2021 | $1,439 -2.8% | $345,000 -1.4% |
| 2018 | $1,480 -4.5% | $350,000 |
| 2017 | $1,550 +182.4% | $350,000 +191.7% |
| 2016 | $549 | $120,000 +200% |
| 2015 | $549 | $40,000 |
Find assessor info on the county website
Monthly payment
Est. payment
Payment breakdown
Explore the cost of this home by adjusting the details. Changes won't be saved.Climate risks
Neighborhood: 41071
Nearby schools
Schools provided by the listing agent
- Elementary: Woodfill Elementary
- Middle: Highlands Middle School
- High: Highlands High
Source: NKMLS. This data may not be complete. We recommend contacting the local school district to confirm school assignments for this home.
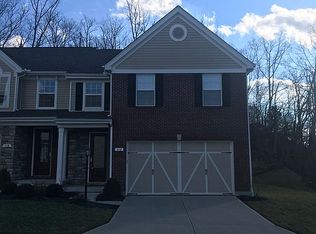

Similar homes
- $445,0003 bd3 ba2.4k sqft130 Brushwood Dr, Fort Thomas, KY 41071For Sale
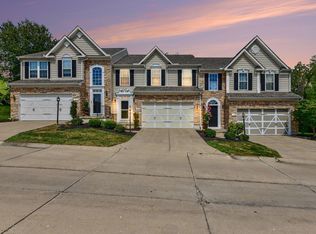 MLS ID #646139, Doug Schuerman, Coldwell Banker Realty FM. NKMLS
 - $460,0005 bd4 ba3.1k sqft136 O'Fallon Ave, Bellevue, KY 41073For Sale
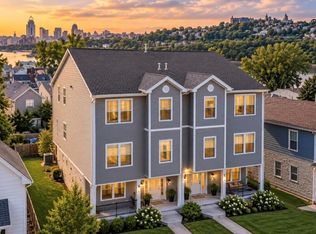 MLS ID #646631, Wesley VanWinkle, Huff Realty - Florence. NKMLS
 - $460,0004 bd4 ba2.9k sqft972 Wittshire Ln, Cincinnati, OH 45255For Sale
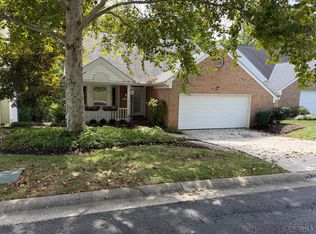
 MLS ID #1893973, Biagio DiGiovanni, Weichert, REALTORS - R.E. 1790. Cincy MLS
 - $479,9004 bd3 ba2.4k sqft8640 Treeline Dr, Florence, KY 41042For Sale
 MLS ID #646784, Tasha Klaber-Flood, Sibcy Cline, REALTORS-Florence. NKMLS
 - $460,0004 bd3 ba2.1k sqft1015 Cutter St, Cincinnati, OH 45203For SaleMLS ID #1893118, Joshua Hyland, eXp Realty. Cincy MLS
- $419,0003 bd3 ba1.9k sqft7213 Bluecrest Dr, Cincinnati, OH 45230For SaleMLS ID #1892476, Karen E Scherer, Coldwell Banker Realty. Cincy MLS
- $449,9004 bd4 ba2k sqft5937 Firm Stance Dr, Loveland, OH 45140For SaleMLS ID #1893822, Scot C. Avery, Huff Realty. Cincy MLS
- $499,9004 bd3 ba2.9k sqft6770 Wesselman Rd, Cleves, OH 45002For SaleMLS ID #1893709, Rick Ayers, RE/MAX Preferred Group. Cincy MLS
- $474,9003 bd3 ba2.7k sqft3781 Fairmount Cir, Cincinnati, OH 45245For SaleMLS ID #1891871, Tina L. Varner, Century 21 Home Star Realty. Cincy MLS
- $450,0004 bd4 ba2.6k sqft309 E Stoneridge Dr, Milford, OH 45150For SaleMLS ID #1893578, Michael D Moore, eXp Realty. Cincy MLS
- $495,0003 bd4 ba3.5k sqft5764 Rhode Island Ave, Cincinnati, OH 45237For SaleMLS ID #1885684, Cody M Brownfield, Redfin Corporation. Cincy MLS
- $520,0003 bd3 ba1.8k sqft642 Sandker Ln, Cincinnati, OH 45255For SaleMLS ID #1892709, Jennifer L. Young, Century 21 Premiere Properties. Cincy MLS
- $514,0004 bd3 ba2.7k sqft228 Edgefield Dr, Cleves, OH 45002For SaleMLS ID #1893370, Michael D Bovard, Huff Realty. Cincy MLS
- $484,9004 bd4 ba3.9k sqft1204 Traditions Turn, Batavia, OH 45103For SaleMLS ID #1888703, Hunter Bray, Keller Williams Advisors. Cincy MLS
