Discover this beautifully maintained Abbeyville floorplan with a freshly painted exterior on a quiet tree-lined street in the sought-after 55+ Carolina Arbors by Del Webb. The open layout features a chef's kitchen, a large island with granite countertops, gas cooktop, convection oven with microwave and stainless-steel appliances. The spacious primary suite includes a tiled walk-in shower, dual vanity, and generous walk-in closet. A versatile flex room with double doors makes the perfect office, library, or studio. Enjoy outdoor living on the screened porch—wired for gigabit ethernet, surround sound and natural gas hookup on the patio. Save on your electric bills with the installed Solar Panels. Additional highlights include dual-zone heating/air, a roomy laundry with extra storage, bonus room and a finished garage. Carolina Arbors offers resort-style amenities at Piedmont Hall, a 37,000 sq ft community hub with fitness center, indoor/outdoor pools, pickleball, tennis, bocce, trails, clubs, and more. HOA covers lawn care, leaving you free to enjoy an active, low-maintenance lifestyle. Conveniently located minutes to shopping, dining, universities, RDU Airport, and premier healthcare.
Sold for $575,000
$575,000
110 Sailfish Ct, Durham, NC 27703
2beds
1,940sqft
Single Family Residence
Built in 2018
5,662 Square Feet Lot
$562,700 Zestimate®
$296/sqft
$2,544 Estimated rent
Home value
$562,700
$523,000 - $602,000
$2,544/mo
Zestimate® history
Owner options
List your home for rent
$2,544/mo
Rent Zestimate®
Find your next renter with Zillow Rental Manager. Plus, with online applications, you can quickly screen prospective tenants – for free.
$2,544/mo
Rent Zestimate®
Refinance and save
$3,943/mo
Est. payment
Refinancing to a lower rate could help reduce your monthly payments and save thousands over the life of the loan.
$3,943/mo
Est. payment
Explore your selling options
Work with a Zillow partner agent
Leverage their expertise and Zillow's premium Showcase listings to get your home seen by more buyers.
Get startedList with your own agent
Get your home in front of millions of buyers by listing it on Zillow.
Learn how to do itSell it yourself
Take full control of how buyers see your home on Zillow by listing For Sale by Owner (FSBO).
List your homeWhat's special
Bonus roomFinished garageTiled walk-in showerVersatile flex roomQuiet tree-lined streetScreened porchGas cooktop
Zillow last checked:
Listing updated:
Listed by:
Dewey Gamble 919-772-1338,
Patrick Properties, Inc
Bought with:
Daniel Kumar, 323037
Fathom Realty NC, LLC
Source: Doorify MLS,MLS#: 10121564
Facts & features
Interior
Bedrooms & bathrooms
- Bedrooms: 2
- Bathrooms: 2
- Full bathrooms: 2
- Main level bathrooms: 2
Primary bedroom
- Level: Main
- Area: 195 Square Feet
- Dimensions: 15 x 13
Bedroom 2
- Level: Main
- Area: 132 Square Feet
- Dimensions: 12 x 11
Bonus room
- Description: zone heat and cool
- Level: Second
- Area: 216 Square Feet
- Dimensions: 18 x 12
Dining room
- Level: Main
- Area: 108 Square Feet
- Dimensions: 12 x 9
Other
- Level: Main
- Area: 114 Square Feet
- Dimensions: 19 x 6
Family room
- Level: Main
- Area: 260 Square Feet
- Dimensions: 20 x 13
Kitchen
- Level: Main
- Area: 192 Square Feet
- Dimensions: 16 x 12
Laundry
- Level: Main
- Area: 56 Square Feet
- Dimensions: 8 x 7
Office
- Level: Main
- Area: 120 Square Feet
- Dimensions: 12 x 10
Other
- Description: walk in closet
- Level: Main
- Area: 77 Square Feet
- Dimensions: 11 x 7
Other
- Description: screened Porch
- Level: Main
- Area: 120 Square Feet
- Dimensions: 12 x 10
Heating
- Forced Air, Natural Gas
Cooling
- Central Air, Zoned
Appliances
- Included: Convection Oven, Dryer, Disposal, Dishwasher, Exhaust Fan, Gas Cooktop, Gas Water Heater, Ice Maker, Microwave, Plumbed For Ice Maker, Refrigerator, Range Hood, Self Cleaning Oven, Stainless Steel Appliance(s), Vented Exhaust Fan, Washer, Wall Oven
- Laundry: Electric Dryer Hookup, Laundry Room, Main Level, Other, Washer Hookup
Features
- Ceiling Fan(s), Double Vanity, Entrance Foyer, Granite Counters, Kitchen Island, Open Floorplan, Pantry, Recessed Lighting, Smart Camera(s)/Recording, Smart Thermostat, Walk-In Closet(s), Wired for Data, Wired for Sound, Kitchen/Dining Room Combination, Living/Dining Room Combination, Separate Shower, Bathtub/Shower Combination, Walk-In Shower, Room Over Garage, Smooth Ceilings
- Flooring: Carpet, Ceramic Tile, Other
- Doors: Storm Door(s)
- Windows: Insulated Windows
Interior area
- Total structure area: 1,940
- Total interior livable area: 1,940 sqft
- Finished area above ground: 1,940
- Finished area below ground: 0
Property
Parking
- Total spaces: 4
- Parking features: Concrete, Driveway, Garage Faces Front, Garage, Garage Door Opener, Workshop in Garage
- Garage spaces: 2
- Uncovered spaces: 2
Features
- Levels: One and One Half
- Stories: 2
- Patio & porch: Covered, Patio, Screened
- Exterior features: Gas Grill, Rain Gutters, Smart Camera(s)/Recording, Fenced Yard
- Pool features: Community
- Spa features: Community
- Fencing: Back Yard
- Has view: Yes
- View description: Neighborhood
Lot
- Size: 5,662 Square Feet
- Features: Back Yard, Gentle Sloping, Landscaped
Details
- Parcel number: 000196000065
- Zoning: PDR 3.700
- Special conditions: Standard
Construction
Type & style
- Home type: SingleFamily
- Architectural style: Cape Cod
- Property subtype: Single Family Residence
Materials
- Fiber Cement, Engineered Wood
- Foundation: Slab
- Roof: Architectural Shingle
Condition
- New construction: No
- Year built: 2018
Details
- Builder model: Abbeyville
- Builder name: Pulte Homes
Utilities & green energy
- Sewer: Public Sewer
- Water: Public
- Utilities for property: Cable Available, Electricity Connected, Natural Gas Available, Natural Gas Connected, Sewer Connected, Underground Utilities, Water Connected
Green energy
- Energy generation: Solar
Community & HOA
Community
- Features: Clubhouse, Fitness Center, Playground, Pool, Street Lights, Sidewalks, Tennis Court(s)
- Security: Carbon Monoxide Detector(s), Smoke Detector(s), Security System
- Subdivision: Carolina Arbors
HOA
- Has HOA: Yes
- Amenities included: Billiard Room, Barbecue, Clubhouse, Dog Park, Fitness Center, Indoor Pool, Maintenance Grounds, Meeting Room, Playground, Pool, Party Room, Recreation Room, Spa/Hot Tub, Tennis Court(s), Workshop Area
- Services included: Maintenance Grounds
- HOA fee: $244 monthly
- HOA name: Carolina Arbors HOA
- HOA phone: 984-219-7051
Location
- Region: Durham
Financial & listing details
- Price per square foot: $296/sqft
- Tax assessed value: $589,587
- Annual tax amount: $5,847
- Date on market: 9/12/2025
- Listing agreement: Exclusive Right To Sell
- Listing terms: Cash,Conventional
- Road surface type: Paved
Price history
| Date | Event | Price |
|---|---|---|
| 10/31/2025 | Sold | $575,000-1.7%$296/sqft |
Source:  Doorify MLS #10121564 Report a problem Doorify MLS #10121564 Report a problem | ||
| 9/24/2025 | Pending sale | $585,000$302/sqft |
Source: Doorify MLS #10121564 Report a problem | ||
| 9/12/2025 | Listed for sale | $585,000+48.1%$302/sqft |
Source: Doorify MLS #10121564 Report a problem | ||
| 7/26/2018 | Sold | $395,000$204/sqft |
Source: Public Record Report a problem | ||
Public tax history
| Year | Property taxes | Tax assessment |
|---|---|---|
| 2025 | $5,847 +16.3% | $589,857 +63.7% |
| 2024 | $5,028 +6.5% | $360,428 |
| 2023 | $4,721 +2.3% | $360,428 |
| 2022 | $4,613 +0.5% | $360,428 |
| 2021 | $4,591 +2.4% | $360,428 |
| 2020 | $4,483 | $360,428 |
| 2019 | $4,483 | $360,428 +311.9% |
| 2018 | $4,483 +4750% | $87,500 |
| 2017 | $92 | $87,500 |
Find assessor info on the county website
Neighborhood: 27703
Nearby homes
- $614,1002 bd2 ba3.3k sqft112 Sailfish Ct, Durham, NC 27703Off Market
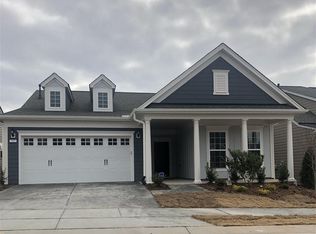
- $684,8003 bd3 ba2.7k sqft108 Sailfish Ct, Durham, NC 27703Off Market
- $527,4002 bd2 ba1.7k sqft116 Sailfish Ct, Durham, NC 27703Off Market
- $541,6002 bd2 ba1.7k sqft106 Sailfish Ct, Durham, NC 27703Off Market
- $535,0002 bd2 ba1.6k sqft115 Tee Pee Trl, Durham, NC 27703Sold
- $600,0002 bd2 ba1.7k sqft118 Sailfish Ct, Durham, NC 27703Sold
- $526,3002 bd2 ba1.7k sqft111 Tee Pee Trl, Durham, NC 27703Off Market
- $531,0002 bd2 ba1.6k sqft104 Sailfish Ct, Durham, NC 27703Off Market
Nearby schools
GreatSchools rating
- 5/10Spring Valley Elementary SchoolGrades: PK-5Distance: 1.7 mi
- 5/10Neal MiddleGrades: 6-8Distance: 2.8 mi
- 2/10Southern School of Energy and SustainabilityGrades: 9-12Distance: 4.7 mi
Schools provided by the listing agent
- Elementary: Durham - Spring Valley Elementary School
- Middle: Durham - Neal Middle
- High: Durham - Southern School of Energy and Sustainability
Source: Doorify MLS. This data may not be complete. We recommend contacting the local school district to confirm school assignments for this home.
Get a cash offer in 3 minutes
Find out how much your home could sell for in as little as 3 minutes with a no-obligation cash offer.
Estimated market value
$562,700
Get a cash offer in 3 minutes
Find out how much your home could sell for in as little as 3 minutes with a no-obligation cash offer.
Estimated market value
$562,700
- North Carolina
- Durham County
- Durham
- 27703
- 110 Sailfish Ct
