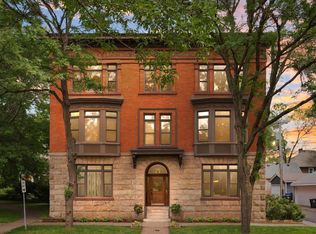
This quaint and charming home is only available due to relocation. Built in 1889, this building gives you a beautiful combination of stone and brick architecture. It only has six units in the building. The unit has two additional amenities that are awesome! Across the alley, you have a parking spot for your unit. Past this is a fenced in generous yard for all kinds of activities and a place for your furry 4 legged friends to have supervised space. The sellers paid for the fencing. The condo unit is in a great spot being on the 2nd floor. The views from the front face Webster Park and a green space roundabout that looks like a mini park! Majestic 10 foot ceilings, beautiful crown molding and woodwork. The living room has a cozy woodburning fireplace and office/den to the side. A generous front closet can be a great coat closet, storage, or an additional pantry close to the kitchen. New kitchen appliances purchased in 2024, pull out kitchen drawers were added, granite breakfast bar add to the charm. Nice sized dining room is great for entertaining. Back of the unit are two bedrooms, bath, and a laundry/mudroom with a new washer/dryer unit. Another fantastic feature is your back deck. Easy access from here to your parking and yard. Additional storage in basement. Part of Association Dues is heat. Walking distance to Selby/Dale and Grand Avenue shopping and restaurants. Close to freeways too.
Active with contingency
Price cut: $11K (10/20)
$294,000
110 Saint Albans St N APT 3, Saint Paul, MN 55104
2beds
1,225sqft
(CC) Low Rise (3- Levels)
Built in 1889
-- sqft lot
$293,600 Zestimate®
$240/sqft
$425/mo HOA
What's special
Fenced in generous yardCozy woodburning fireplacePull out kitchen drawersStone and brick architectureGranite breakfast barGenerous front closet
- 44 days
- 965
- 17
Zillow last checked:
Listing updated:
Listed by:
Pamela J Joel 612-817-8084,
RE/MAX Results
Source: NorthstarMLS as distributed by MLS GRID,MLS#: 7151603
Facts & features
Interior
Bedrooms & bathrooms
- Bedrooms: 2
- Bathrooms: 1
- Full bathrooms: 1
Bedroom
- Level: Main
- Area: 110 Square Feet
- Dimensions: 11x10
Bedroom 2
- Level: Main
- Area: 110 Square Feet
- Dimensions: 11x10
Den
- Level: Main
- Area: 80 Square Feet
- Dimensions: 10x8
Dining room
- Level: Main
- Area: 285 Square Feet
- Dimensions: 15x19
Kitchen
- Level: Main
- Area: 88 Square Feet
- Dimensions: 11x8
Living room
- Level: Main
- Area: 266 Square Feet
- Dimensions: 19x14
Heating
- Hot Water
Cooling
- Window Unit(s)
Appliances
- Included: Cooktop, Dishwasher, Dryer, Microwave, Refrigerator, Washer
- Laundry: In Unit
Features
- Basement: None
- Number of fireplaces: 1
- Fireplace features: Living Room, Wood Burning
Interior area
- Total structure area: 1,225
- Total interior livable area: 1,225 sqft
- Finished area above ground: 1,225
- Finished area below ground: 0
Property
Parking
- Parking features: Parking Lot
Accessibility
- Accessibility features: None
Features
- Levels: More Than 2 Stories
- Patio & porch: Deck
- Fencing: Wood
Lot
- Size: 9,060 Square Feet
- Features: Corner Lot
Details
- Foundation area: 1225
- Parcel number: 022823140014
- Zoning description: Residential-Single Family
Construction
Type & style
- Home type: Condo
- Property subtype: (CC) Low Rise (3- Levels)
- Attached to another structure: Yes
Materials
- Roof: Rubber
Condition
- New construction: No
- Year built: 1889
Utilities & green energy
- Electric: 100 Amp Service
- Gas: Natural Gas
- Sewer: City Sewer - In Street
- Water: City Water - In Street
Community & HOA
Community
- Subdivision: Apt Own No65 Geneva Flats Con
HOA
- Has HOA: Yes
- Amenities included: Deck
- Services included: Maintenance Structure, Hazard Insurance, Heating, Lawn Care, Maintenance Grounds, Parking, Sanitation, Sewer, Snow Removal, Water
- HOA fee: $425 monthly
- HOA name: General Flats
- HOA phone: 612-386-7475
Location
- Region: Saint Paul
Financial & listing details
- Price per square foot: $240/sqft
- Tax assessed value: $296,000
- Annual tax amount: $4,936
- Date on market: 9/28/2026
Estimated market value
$293,600
$279,000 - $308,000
$2,144/mo
Price history
| Date | Event | Price |
|---|---|---|
| 10/20/2026 | Price change | $294,000-3.6%$240/sqft |
Source:  NorthstarMLS as distributed by MLS GRID #7151603 Report a problem | ||
| 10/8/2026 | Listed for sale | $305,000+0.3%$249/sqft |
Source: NorthstarMLS as distributed by MLS GRID #7151603 Report a problem | ||
| 6/24/2022 | Sold | $304,200+1.4%$248/sqft |
Source: NorthstarMLS as distributed by MLS GRID #6186730 Report a problem | ||
| 5/31/2022 | Pending sale | $300,000$245/sqft |
Source: NorthstarMLS as distributed by MLS GRID #6186730 Report a problem | ||
| 5/6/2022 | Listed for sale | $300,000+275%$245/sqft |
Source: NorthstarMLS as distributed by MLS GRID #6186730 Report a problem | ||
| 8/5/1998 | Sold | $80,000+2.6%$65/sqft |
Source: Public Record Report a problem | ||
| 7/18/1996 | Sold | $78,000$64/sqft |
Source: Public Record Report a problem | ||
Public tax history
| Year | Property taxes | Tax assessment |
|---|---|---|
| 2026 | $4,936 +6.8% | $296,000 +1.4% |
| 2025 | $4,620 +7.2% | $291,800 |
| 2024 | $4,310 +9.8% | $291,800 +1.5% |
| 2023 | $3,924 +4.3% | $287,500 +10.6% |
| 2022 | $3,764 +12.4% | $260,000 +6% |
| 2021 | $3,350 -1.8% | $245,300 +7.4% |
| 2020 | $3,410 +23.4% | $228,500 +18.8% |
| 2019 | $2,763 | $192,300 |
| 2018 | $2,763 -2.9% | $192,300 +2.4% |
| 2017 | $2,846 | $187,800 |
| 2016 | $2,846 +30.6% | -- |
| 2015 | $2,180 -8.9% | $150,900 |
| 2014 | $2,394 -6.3% | -- |
| 2013 | $2,556 -3.8% | -- |
| 2012 | $2,658 -5.1% | -- |
| 2011 | $2,800 | -- |
| 2010 | -- | -- |
| 2009 | $2,412 +18.1% | -- |
| 2008 | $2,042 +10.9% | -- |
| 2007 | $1,842 +16.6% | -- |
| 2006 | $1,580 +24% | -- |
| 2005 | $1,274 +24.4% | -- |
| 2004 | $1,024 +10.3% | -- |
| 2003 | $928 +7.4% | -- |
| 2002 | $864 -16.9% | -- |
| 2001 | $1,040 +10.1% | -- |
| 2000 | $945 | -- |
Find assessor info on the county website
Monthly payment
Est. payment
Payment breakdown
Explore the cost of this home by adjusting the details. Changes won't be saved.Climate risks
Neighborhood: Summit-University
- $275,0002 bd1 ba1.2k sqft110 Saint Albans St N APT 4, Saint Paul, MN 55104Sold

- $250,6002 bd1 ba1.2k sqft110 Saint Albans St N APT 1, Saint Paul, MN 55104Off Market
- $252,2002 bd1 ba1.1k sqft110 Saint Albans St N APT 2, Saint Paul, MN 55104Off Market
- $271,9002 bd1 ba1.2k sqft110 Saint Albans St N APT 5, Saint Paul, MN 55104Off Market
Similar homes
- $299,5001 bd1 ba920 sqft284 Spring St Unit 311, Saint Paul, MN 55102For Sale

 MLS ID #7147848, Gregory Mark Ebacher, eXp Realty. NorthstarMLS as distributed by MLS GRID
- $299,0003 bd1 ba1.5k sqft539 Saint Clair Ave, Saint Paul, MN 55102For Sale
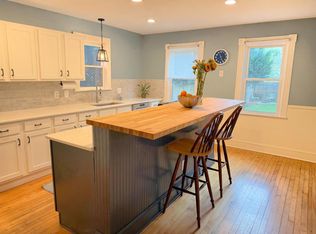 MLS ID #7152661, Dennis Ouyang, William R Thompson Real Estate. NorthstarMLS as distributed by MLS GRID
- $299,0002 bd3 ba1.3k sqft820 Emerald St APT 117, Saint Paul, MN 55114For Sale
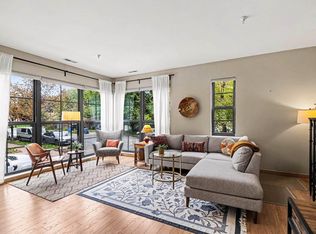 MLS ID #7153430, Linda Alter, Coldwell Banker Realty. NorthstarMLS as distributed by MLS GRID
- $240,0003 bd2 ba1.3k sqft880 Jackson St, Saint Paul, MN 55117For Sale
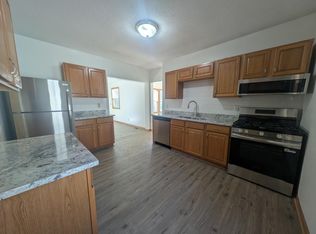 MLS ID #7171191, JoAnn White, Ashworth Real Estate. NorthstarMLS as distributed by MLS GRID
- $279,9002 bd2 ba1.2k sqft1693 Randolph Ave, Saint Paul, MN 55105For SaleMLS ID #7119117, Juley V Speed, Edina Realty, Inc.. NorthstarMLS as distributed by MLS GRID
- $339,0004 bd2 ba1.7k sqft763 Tuscarora Ave, Saint Paul, MN 55102For SaleMLS ID #7127592, John R. Gladis, Coldwell Banker Realty. NorthstarMLS as distributed by MLS GRID
- $264,9004 bd2 ba1.3k sqft3020 Edgerton St, Little Canada, MN 55117For SaleMLS ID #7078854, Steven M Carrigan, Keller Williams Premier Realty. NorthstarMLS as distributed by MLS GRID
- $249,9003 bd2 ba1.3k sqft418 Belvidere St E, Saint Paul, MN 55107For SaleMLS ID #7142773, Jonathan Harold Peterson, RE/MAX Results. NorthstarMLS as distributed by MLS GRID
- $294,9004 bd2 ba1.5k sqft1730 California Ave E, Saint Paul, MN 55106For SaleMLS ID #7166467, Paul P. Yang, Creative Results. NorthstarMLS as distributed by MLS GRID
- $345,0003 bd2 ba1.5k sqft96 Mounds Blvd, Saint Paul, MN 55106For SaleMLS ID #7145151, John T McGovern, John McGovern. NorthstarMLS as distributed by MLS GRID
- $224,9002 bd2 ba1.3k sqft2231 Penn Pl APT 305, North Saint Paul, MN 55109For SaleMLS ID #7141053, Phillip Tateosian, GRI, Ocean Realty. NorthstarMLS as distributed by MLS GRID
- $220,0001 bd1 ba1.2k sqft2650 University Ave W APT 101, Saint Paul, MN 55114For SaleMLS ID #7065831, Jane E Sandberg, Bridge Realty, LLC. NorthstarMLS as distributed by MLS GRID
- $300,0003 bd2 ba1.7k sqft571 Century Ave N, Maplewood, MN 55119For SaleMLS ID #7121568, Chongneng J. Thao, Partners Realty Inc.. NorthstarMLS as distributed by MLS GRID
- $289,5003 bd3 ba1.6k sqft1611 Woodlynn Ave Unit 3, Saint Paul, MN 55109For SaleMLS ID #7116324, Patrick B. Corbett, Strata Real Estate Resources. NorthstarMLS as distributed by MLS GRID
- $324,9003 bd2 ba1.7k sqft1504 Frost Ave E, Maplewood, MN 55109For SaleMLS ID #7166803, Stephen Kinny, Keller Williams Premier Realty. NorthstarMLS as distributed by MLS GRID
- $294,9001 bd1 ba1k sqft7100 Metro Blvd Unit 113, Edina, MN 55439For SaleMLS ID #7083340, Aimee Wagner, Real Broker, LLC. NorthstarMLS as distributed by MLS GRID
- $240,0002 bd2 ba1.2k sqft10501 Cedar Lake Rd APT 512, Minnetonka, MN 55305For SaleMLS ID #7149556, Mari Koplin, Verve Realty. NorthstarMLS as distributed by MLS GRID
- $299,9003 bd2 ba1.5k sqft2112 Milwaukee Ave, Minneapolis, MN 55404For SaleMLS ID #7146070, David Chandler, David Chandler Real Estate. NorthstarMLS as distributed by MLS GRID
- $250,0003 bd2 ba1.6k sqft1907 Snelling Ave N, Falcon Heights, MN 55113For SaleMLS ID #7165802, Arne R Johansson, Johansson Realty Inc. NorthstarMLS as distributed by MLS GRID
- $355,0002 bd2 ba1.5k sqft7930 Golden Valley Rd Suite 1, Golden Valley, MN 55427For SaleMLS ID #7160610, Thomas R Torkelson, RE/MAX Results. NorthstarMLS as distributed by MLS GRID
