Welcome home to 110 St. Andrews!
Discover a move-in-ready 4 bedroom 2 bath home in Pinehurst that combines thoughtful updates, solid maintenance, and walkability (or golf cart ride) to the Village. (The owners personally love the Saturday Farmer's Market.)
The covered front porch opens into a well laid out interior. The dining space leads into a kitchen boasting a large, beautiful center island with breakfast bar, soft-close cabinets, quartz counters, and stainless steel appliances. The Living Room is bright and airy with high ceilings, an electric fireplace, and floor-to-ceiling windows with roller shades that fill the space with natural light and warmth. Wood floors flow throughout except for carpet in the Master Bedroom and one guest bedroom.
The Owner's Suite serves as its own sanctuary - spacious, light-filled, with a large walk-in closet, dual vanities, a free-standing tub, separate walk-in shower, and a private toilet room. The other 3 bedrooms are both comfortable and versatile (front bedroom currently being used as an office). Roller shades and plantation shutters throughout the home provide both elegance and privacy.
An enclosed porch opens into a serene, fenced backyard with mature trees and a deck for entertaining. The front and back irrigation system ensures effortless lawn care. The oversized two-car garage includes built-in storage and attic access with lighting, shelving, and a fan - practical and convenient.
Lovingly cared for and updated since its 2019 remodel, this home has been a place of laughter, quiet mornings, and cozy evenings for the owners -- and they're excited for new owners to experience all this and the joy of living in Pinehurst! PLEASE NOTE: Drapes in baby's room and wall shelf do not convey.
Sold for $550,000
$550,000
110 Saint Andrews Drive, Pinehurst, NC 28374
4beds
2,185sqft
Single Family Residence
Built in 1990
0.34 Acres Lot
$555,800 Zestimate®
$252/sqft
$2,309 Estimated rent
Home value
$555,800
Estimated sales range
Not available
$2,309/mo
Zestimate® history
Owner options
List your home for rent
$2,309/mo
Rent Zestimate®
Find your next renter with Zillow Rental Manager. Plus, with online applications, you can quickly screen prospective tenants – for free.
$2,309/mo
Rent Zestimate®
Refinance and save
$3,209/mo
Est. payment
Refinancing to a lower rate could help reduce your monthly payments and save thousands over the life of the loan.
$3,209/mo
Est. payment
Explore your selling options
Work with a Zillow partner agent
Leverage their expertise and Zillow's premium Showcase listings to get your home seen by more buyers.
Get startedList with your own agent
Get your home in front of millions of buyers by listing it on Zillow.
Learn how to do itSell it yourself
Take full control of how buyers see your home on Zillow by listing For Sale by Owner (FSBO).
List your homeWhat's special
Zillow last checked:
Listing updated:
Listed by:
Carolyn Hallett 910-986-2319,
Everything Pines Partners LLC
Bought with:
Timothy J Venjohn, 199092
Rhodes and Co LLC
Source: Hive MLS,MLS#: 100537560 Originating MLS: Mid Carolina Regional MLS
Originating MLS: Mid Carolina Regional MLSFacts & features
Interior
Bedrooms & bathrooms
- Bedrooms: 4
- Bathrooms: 2
- Full bathrooms: 2
Rooms
- Room types: Living Room, Dining Room, Master Bedroom, Bedroom 1, Bedroom 2, Bedroom 3, Laundry, Other
Primary bedroom
- Description: Ceiling Fan
- Level: Main
- Dimensions: 16 x 13
Bedroom 1
- Description: Being used as Office
- Level: Main
- Dimensions: 11 x 12
Bedroom 2
- Level: Main
- Dimensions: 11 x 11
Bedroom 3
- Level: Main
- Dimensions: 11 x 11
Dining room
- Level: Main
- Dimensions: 9 x 9
Kitchen
- Description: Breakfast Bar
- Level: Main
- Dimensions: 17 x 12
Laundry
- Description: Has Utility Sink
- Level: Main
- Dimensions: 9 x 5
Living room
- Description: Vaulted Ceiling
- Level: Main
- Dimensions: 19 x 17
Other
- Description: Enclosed Porch
- Level: Main
- Dimensions: 16 x 6
Heating
- Heat Pump, Electric
Cooling
- Heat Pump
Appliances
- Included: Built-In Microwave, Self Cleaning Oven, Refrigerator, Range, Disposal, Dishwasher
- Laundry: Dryer Hookup, Washer Hookup, Laundry Room
Features
- Walk-in Closet(s), Vaulted Ceiling(s), High Ceilings, Solid Surface, Kitchen Island, Ceiling Fan(s), Pantry, Walk-in Shower, Blinds/Shades, Walk-In Closet(s)
- Flooring: Carpet, Tile, Wood
- Doors: Storm Door(s)
- Windows: Skylight(s), Thermal Windows
- Attic: Partially Floored,Pull Down Stairs
Interior area
- Total structure area: 2,185
- Total interior livable area: 2,185 sqft
Property
Parking
- Total spaces: 2
- Parking features: Garage Faces Side, Gravel, Garage Door Opener
- Garage spaces: 2
Features
- Levels: One
- Stories: 1
- Patio & porch: Covered, Deck, Enclosed, Porch
- Exterior features: Irrigation System, Storm Doors
- Fencing: Back Yard,Wood
Lot
- Size: 0.34 Acres
- Dimensions: 119.04 x 131.39 x 108.11 x 135.75
- Features: Interior Lot, Level
Details
- Parcel number: 00017644
- Zoning: R10
- Special conditions: Standard
Construction
Type & style
- Home type: SingleFamily
- Property subtype: Single Family Residence
Materials
- Brick
- Foundation: Crawl Space
- Roof: Composition
Condition
- New construction: No
- Year built: 1990
Utilities & green energy
- Sewer: Public Sewer
- Water: Public
- Utilities for property: Cable Available, Sewer Connected, Water Connected
Community & HOA
Community
- Security: Smoke Detector(s)
- Subdivision: Unit 1
HOA
- Has HOA: No
Location
- Region: Pinehurst
Financial & listing details
- Price per square foot: $252/sqft
- Tax assessed value: $377,030
- Annual tax amount: $2,101
- Date on market: 10/22/2025
- Cumulative days on market: 48 days
- Listing agreement: Exclusive Right To Sell
- Listing terms: Cash,Conventional,VA Loan
- Road surface type: Paved
Price history
| Date | Event | Price |
|---|---|---|
| 1/28/2026 | Sold | $550,000-5%$252/sqft |
Source:  Hive MLS #100537560 Report a problem Hive MLS #100537560 Report a problem | ||
| 1/7/2026 | Pending sale | $579,000$265/sqft |
Source: Hive MLS #100537560 Report a problem | ||
| 12/8/2025 | Contingent | $579,000$265/sqft |
Source: Hive MLS #100537560 Report a problem | ||
| 11/11/2025 | Price change | $579,000-1.7%$265/sqft |
Source: Hive MLS #100537560 Report a problem | ||
| 10/22/2025 | Listed for sale | $589,000+14.4%$270/sqft |
Source: Hive MLS #100537560 Report a problem | ||
| 2/15/2023 | Sold | $515,000$236/sqft |
Source: Hive MLS #100362857 Report a problem | ||
| 12/30/2022 | Pending sale | $515,000$236/sqft |
Source: Hive MLS #100362857 Report a problem | ||
| 12/29/2022 | Listed for sale | $515,000+128.9%$236/sqft |
Source: Hive MLS #100362857 Report a problem | ||
| 2/28/2019 | Sold | $225,000-5.9%$103/sqft |
Source:  MCR #189639 Report a problem MCR #189639 Report a problem | ||
| 1/17/2019 | Listed for sale | $239,000$109/sqft |
Source: RE/MAX Prime Properties #189639 Report a problem | ||
| 12/27/2018 | Pending sale | $239,000$109/sqft |
Source: RE/MAX Prime Properties #189639 Report a problem | ||
| 11/28/2018 | Price change | $239,000-4.2%$109/sqft |
Source: RE/MAX Prime Properties #189639 Report a problem | ||
| 9/17/2018 | Listed for sale | $249,500$114/sqft |
Source: RE/MAX Prime Properties #189639 Report a problem | ||
| 8/17/2018 | Pending sale | $249,500$114/sqft |
Source: RE/MAX Prime Properties #189639 Report a problem | ||
| 7/26/2018 | Listed for sale | $249,500+13.4%$114/sqft |
Source: RE/MAX Prime Properties #189639 Report a problem | ||
| 1/31/2014 | Sold | $220,000-3.9%$101/sqft |
Source: MCR #156185 Report a problem | ||
| 10/17/2013 | Listed for sale | $229,000+227.1%$105/sqft |
Source: REMAX Prime Properties #156185 Report a problem | ||
| 5/18/2011 | Sold | $70,000-6.7%$32/sqft |
Source: Public Record Report a problem | ||
| 4/23/2010 | Price change | $75,000-6.3%$34/sqft |
Source: Keller Williams Realty #138150 Report a problem | ||
| 2/28/2010 | Listed for sale | $80,000-63.3%$37/sqft |
Source: Keller Williams Realty #135780 Report a problem | ||
| 8/31/2005 | Sold | $218,000$100/sqft |
Source: Public Record Report a problem | ||
Public tax history
| Year | Property taxes | Tax assessment |
|---|---|---|
| 2024 | $2,159 -4.2% | $377,030 |
| 2023 | $2,253 +11.5% | $377,030 |
| 2022 | $2,021 -3.5% | $377,030 +55.8% |
| 2021 | $2,093 +1.8% | $242,000 |
| 2020 | $2,057 | $242,000 |
| 2019 | $2,057 | $242,000 +6.7% |
| 2018 | $2,057 +14.8% | $226,870 |
| 2017 | $1,792 | $226,870 |
| 2015 | $1,792 +1.9% | $226,870 +1.7% |
| 2014 | $1,758 +3% | $223,150 |
| 2013 | $1,707 | $223,150 |
| 2012 | -- | $223,150 |
| 2011 | -- | $223,150 |
| 2010 | -- | $223,150 |
| 2009 | -- | $223,150 |
| 2008 | -- | $223,150 |
| 2007 | -- | $223,150 +8.9% |
| 2005 | -- | $204,920 |
| 2004 | -- | $204,920 |
| 2003 | -- | $204,920 |
| 2002 | -- | $204,920 |
Find assessor info on the county website
Neighborhood: 28374
Nearby homes
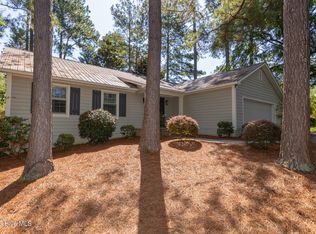
- $390,0003 bd2 ba1.6k sqft100 Saint Andrews Dr, Pinehurst, NC 28374Sold
- $278,5002 bd2 ba1k sqft10 Pine Tree Rd #119, Pinehurst, NC 28374Off Market
- $223,6002 bd2 ba951 sqft10 Pine Tree #105, Pinehurst, NC 28374Off Market
- $177,3001 bd1 ba690 sqft10 Pine Tree #210B, Pinehurst, NC 28374Off Market
- $239,0002 bd2 ba902 sqft10 Pine Tree Drive #132, Pinehurst, NC 28374Off Market
- $598,2003 bd2 ba1.9k sqft120 Saint Andrews Dr, Pinehurst, NC 28374Off Market
- $--3 bd2 ba1.9k sqft120 Saint Andrews Dr #ID1302621P, Pinehurst, NC 28374Off Market
- $422,8002 bd2 ba1.7k sqft95 Tamarisk Ln, Pinehurst, NC 28374Off Market
Nearby schools
GreatSchools rating
- 10/10Pinehurst Elementary SchoolGrades: K-5Distance: 1.4 mi
- 6/10Southern Middle SchoolGrades: 6-8Distance: 4.1 mi
- 6/10Pinecrest High SchoolGrades: 9-12Distance: 2.9 mi
Schools provided by the listing agent
- Elementary: Pinehurst Elementary
- Middle: Southern Middle
- High: Pinecrest High
Source: Hive MLS. This data may not be complete. We recommend contacting the local school district to confirm school assignments for this home.
Get a cash offer in 3 minutes
Find out how much your home could sell for in as little as 3 minutes with a no-obligation cash offer.
Estimated market value
$555,800
Get a cash offer in 3 minutes
Find out how much your home could sell for in as little as 3 minutes with a no-obligation cash offer.
Estimated market value
$555,800
- North Carolina
- Moore County
- Pinehurst
- 28374
- 110 Saint Andrews Drive
Nearby cities
Nearby zip codes
Other Pinehurst Topics
