FABULOUS GARDEN HOME W/ALL THE EXTRAS. YOUR DREAM HOME AWAITS AS SOON AS YOU OPEN THE FRONT DOOR YOU WILL FALL IN LOVE WITH THIS 2 OR 3 BEDROOM HOME WAITING FOR YOU TO MOVE RIGHT IN. FROM THE REAL WOOD FLOORS, 3" WINDOW SHUTTERS, HEAVY TRIM PACKAGE, UPGRADED APPLIANCES TO INCLUDE THE REFRIGERATOR, PULL-OUT'S IN LOWER CABINETS, QUARTZ COUNTERTOPS, ENCLOSED SUN ROOM FOR ADDITIONAL SPACE & CORNER FIREPLACE WITH HAND-PAINTED SCREEN. HIGHER-END WASHER & DRYER REMAIN AS WELL. MASTER BATH HAS DUAL SINK'S, UPGRADED MIRRORS & LIGHT FIXTURES PLUS SEPARATE POTTY ROOM. NEWER ROOF-2017, WINDOWS-2015, HVAC-2016, HOT WATER HEATER & DISPOSAL-2020, FIREPLACE UPDATED GAS LOGS & REMOTE -2016 PLUS FULL YARD IRRIGATION (FRONT & BACK). DON'T FORGET TO CHECK THE GARAGE OUT-A RETRACTABLE SCREEN LEADS TO A MAN'S DREAM WORK SHOP WITH THE BUILT-IN CABINETS & BENCH WITH PLENTY OF SPACE FOR 2 CARS. A PULL DOWN ATTIC FOR STORING ALL YOUR EXTRA THINGS YOU'RE NOT QUITE READY TO LET GO OF WHILE YOU ARE DOWNSIZZING. THE BACK COURT YARD IS A WONDERFUL PLACE TO RELAX W/ MORNING COFFEE OR A GLASS OF WINE AT NIGHT TO UNWIND. TOO MANY EXTRAS TO LIST. THIS IS A REAL "SPECIAL PLACE " THAT YOU MUST SEE BEFORE SOME ONE ELSE GETS TO CALL THIS "THEIR NEW HOME". YOU WILL NOT BE DISAPPOINTED IN TAKING YOUR TIME TO SEEK THIS ONE OUT. A RARE FIND!!
For sale
$395,000
110 Saint James Place Dr, Greer, SC 29650
3beds
1,720sqft
Single Family Residence, Residential
Built in 2000
7,840 Square Feet Lot
$388,400 Zestimate®
$230/sqft
$-- HOA
What's special
Heavy trim packageReal wood floorsQuartz countertopsEnclosed sun roomSeparate potty roomHigher-end washer and dryer
- 72 days
- 394
- 16
Zillow last checked:
Listing updated:
Listed by:
Marcia Hancock 864-270-1878,
Coldwell Banker Caine/Williams
Source: Greater Greenville AOR,MLS#: 1595494
Facts & features
Interior
Bedrooms & bathrooms
- Bedrooms: 3
- Bathrooms: 2
- Full bathrooms: 2
- Main level bathrooms: 2
- Main level bedrooms: 3
Rooms
- Room types: Laundry, Office/Study, Workshop, Other/See Remarks, Breakfast Area
Primary bedroom
- Area: 195
- Dimensions: 15 x 13
Bedroom 2
- Area: 156
- Dimensions: 13 x 12
Bedroom 3
- Area: 156
- Dimensions: 13 x 12
Primary bathroom
- Features: Double Sink, Full Bath, Shower Only, Walk-In Closet(s)
- Level: Main
Dining room
- Area: 110
- Dimensions: 11 x 10
Family room
- Area: 270
- Dimensions: 18 x 15
Kitchen
- Area: 132
- Dimensions: 12 x 11
Heating
- Forced Air, Natural Gas, Other
Cooling
- Central Air, Electric
Appliances
- Included: Dishwasher, Disposal, Dryer, Self Cleaning Oven, Refrigerator, Washer, Other, Electric Oven, Free-Standing Electric Range, Range, Microwave, Gas Water Heater
- Laundry: 1st Floor, Walk-in, Electric Dryer Hookup, Washer Hookup, Laundry Room
Features
- High Ceilings, Ceiling Fan(s), Ceiling Smooth, Tray Ceiling(s), Open Floorplan, Walk-In Closet(s), Split Floor Plan, Countertops – Quartz, Pantry, Other
- Flooring: Ceramic Tile, Wood, Other, Luxury Vinyl
- Windows: Window Treatments
- Basement: None
- Attic: Pull Down Stairs,Storage
- Number of fireplaces: 1
- Fireplace features: Gas Log, Screen
Interior area
- Total interior livable area: 1,720 sqft
Property
Parking
- Total spaces: 2
- Parking features: Attached, Workshop in Garage, Key Pad Entry, Other, Concrete
- Attached garage spaces: 2
- Has uncovered spaces: Yes
Features
- Levels: One
- Stories: 1
- Patio & porch: Patio
- Exterior features: Other
Lot
- Size: 7,840 Square Feet
- Dimensions: 107 x 114 x 29 x 118
- Features: Sidewalk, Sloped, Other, Sprklr In Grnd-Full Yard, 1/2 Acre or Less
- Topography: Level
Details
- Parcel number: 054.3501073.00
Construction
Type & style
- Home type: SingleFamily
- Architectural style: Patio,Ranch,Traditional
- Property subtype: Single Family Residence, Residential
Materials
- Brick Veneer, Vinyl Siding
- Foundation: Slab
- Roof: Architectural
Condition
- Year built: 2000
Utilities & green energy
- Sewer: Public Sewer
- Water: Public
- Utilities for property: Cable Available, Underground Utilities
Community & HOA
Community
- Features: Street Lights, Sidewalks, Other, Lawn Maintenance
- Security: Security System Owned, Smoke Detector(s)
- Subdivision: St James Place
HOA
- Has HOA: Yes
- Services included: Maintenance Grounds, Street Lights, By-Laws
Location
- Region: Greer
Financial & listing details
- Price per square foot: $230/sqft
- Tax assessed value: $337,470
- Annual tax amount: $7,507
- Date on market: 6/19/2026
Estimated market value
$388,400
$369,000 - $408,000
$1,945/mo
Price history
| Date | Event | Price |
|---|---|---|
| 8/20/2026 | Listed for sale | $395,000$230/sqft |
Source:  Greater Greenville AOR #1595494 Report a problem Greater Greenville AOR #1595494 Report a problem | ||
| 7/11/2026 | Contingent | $395,000$230/sqft |
Source: Greater Greenville AOR #1595494 Report a problem | ||
| 6/19/2026 | Listed for sale | $395,000+6.8%$230/sqft |
Source: Greater Greenville AOR #1595494 Report a problem | ||
| 9/30/2024 | Sold | $370,000$215/sqft |
Source: Greater Greenville AOR #1534593 Report a problem | ||
| 8/11/2024 | Pending sale | $370,000+138.7%$215/sqft |
Source: Greater Greenville AOR #1534593 Report a problem | ||
| 11/9/2009 | Sold | $155,000$90/sqft |
Source: Public Record Report a problem | ||
| 10/13/2009 | Price change | $155,000-7.2%$90/sqft |
Source: Prudential Real Estate #1188610 Report a problem | ||
| 9/12/2009 | Listed for sale | $167,000+15.5%$97/sqft |
Source: Prudential Real Estate #1188610 Report a problem | ||
| 8/28/2000 | Sold | $144,575$84/sqft |
Source: Public Record Report a problem | ||
Public tax history
| Year | Property taxes | Tax assessment |
|---|---|---|
| 2025 | $7,507 +389.1% | $337,470 +73.6% |
| 2024 | $1,535 +4.6% | $194,360 |
| 2023 | $1,468 +2.8% | $194,360 |
| 2022 | $1,427 +2.2% | $194,360 |
| 2021 | $1,397 +15.6% | $194,360 +15% |
| 2020 | $1,209 +0.5% | $169,010 |
| 2019 | $1,203 +0.7% | $169,010 |
| 2018 | $1,195 | $169,010 +2400.1% |
| 2017 | $1,195 +0.8% | $6,760 -95.6% |
| 2016 | $1,186 +14.9% | $155,320 |
| 2015 | $1,032 +4% | $155,320 -1.1% |
| 2014 | $992 -1% | $157,020 |
| 2013 | $1,002 +4.3% | $157,020 |
| 2012 | $961 | -- |
| 2011 | $961 -29.6% | -- |
| 2010 | $1,365 | -- |
| 2009 | -- | -- |
| 2008 | -- | -- |
| 2007 | -- | -- |
| 2006 | -- | -- |
| 2005 | -- | -- |
| 2004 | -- | -- |
| 2003 | -- | -- |
| 2002 | -- | -- |
| 2001 | -- | -- |
Find assessor info on the county website
Monthly payment
Est. payment
Payment breakdown
Explore the cost of this home by adjusting the details. Changes won't be saved.Climate risks
Neighborhood: 29650
Nearby schools
Schools provided by the listing agent
- Elementary: Woodland
- Middle: Riverside
- High: Riverside
Source: Greater Greenville AOR. This data may not be complete. We recommend contacting the local school district to confirm school assignments for this home.

Similar homes
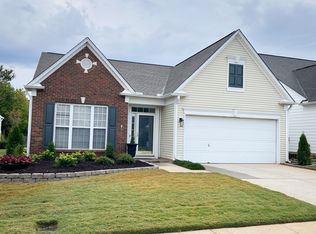
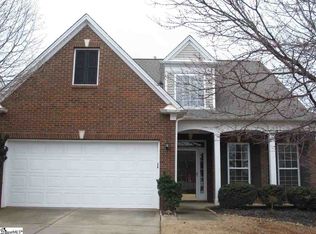
- $350,0003 bd3 ba1.7k sqft420 Riverside Chase Cir, Greer, SC 29650For Sale
 MLS ID #1597888, David Seaver, Coldwell Banker Caine/Williams. Greater Greenville AOR
 - $399,9033 bd3 ba1.8k sqft10 Woodway Dr, Greer, SC 29651For Sale
 MLS ID #1596937, Christopher Pryor, Servus Realty Group. Greater Greenville AOR
 - $369,8004 bd3 ba2.2k sqft211 Keelin Ln, Greer, SC 29650For Sale
 MLS ID #1596690, Rick Brugger, Keller Williams Greenville Central. Greater Greenville AOR
 - $361,0004 bd3 ba2k sqft200 Everard Ln, Greer, SC 29650For Sale
 MLS ID #1598405, Karen Babb, McAlister Realty. Greater Greenville AOR
