SPACIOUS 4-BEDROOM, BRICK RANCH JUST OUTSIDE COLLINSVILLE CITY LIMITS! BRAND NEW ROOF AND BRAND NEW SEPTIC SYSTEM! Seller has done a great job updating this home! Updated with fresh paint, new doors and trim, bathroom updates and LVP flooring throughout! Main floor features an open floorplan! Living room with wood burning fireplace! Stylish kitchen with large pantry is open to dining area. Large sunroom provides extra living space and walks out to a brand-new deck. Bedrooms are arranged so the main floor bath is convenient to both! Lower level has been nicely finished to include two additional bedrooms, 3/4 bath with LED lighted mirror, bonus room, family room with 2nd fireplace, and large laundry/mud room. TOTAL NUMBER OF GARAGE SPACE - 5 CAR! Check out this unique floorplan!
DETERMINED TO BE OUTSIDE THE 100 AND 500 YEAR FLOODPLAINS- ZONE C. Flood insurance is not required. Zillow is incorrect. As always, check with insurance to confirm! Additional Rooms: Sun Room
Closed
Listed by: RE/MAX Alliance • Sandi L Lewis • Contact: 618-304-4800
Bought with: Berkshire Hathaway HomeServices Select Properties
$267,000
110 Saint Mary Dr, Collinsville, IL 62234
4beds
2,654sqft
Single Family Residence
Built in 1965
0.73 Acres Lot
$289,500 Zestimate®
$101/sqft
$2,395 Estimated rent
Home value
$289,500
$263,000 - $318,000
$2,395/mo
Zestimate® history
Owner options
List your home for rent
$2,395/mo
Rent Zestimate®
Find your next renter with Zillow Rental Manager. Plus, with online applications, you can quickly screen prospective tenants – for free.
$2,395/mo
Rent Zestimate®
Refinance and save
$1,545/mo
Est. payment
Refinancing to a lower rate could help reduce your monthly payments and save thousands over the life of the loan.
$1,545/mo
Est. payment
Explore your selling options
Work with a Zillow partner agent
Leverage their expertise and Zillow's premium Showcase listings to get your home seen by more buyers.
Get startedList with your own agent
Get your home in front of millions of buyers by listing it on Zillow.
Learn how to do itSell it yourself
Take full control of how buyers see your home on Zillow by listing For Sale by Owner (FSBO).
List your homeWhat's special
Zillow last checked:
Listing updated:
Listed by:
Sandi L Lewis 618-304-4800,
RE/MAX Alliance
Bought with:
Nikki P Lindewirth, 475197029
Berkshire Hathaway HomeServices Select Properties
Source: MARIS,MLS#: 24044272 Originating MLS: Southwestern Illinois Board of REALTORS
Originating MLS: Southwestern Illinois Board of REALTORSFacts & features
Interior
Bedrooms & bathrooms
- Bedrooms: 4
- Bathrooms: 2
- Full bathrooms: 2
- Main level bathrooms: 1
- Main level bedrooms: 2
Bedroom
- Features: Floor Covering: Luxury Vinyl Plank
- Level: Main
- Area: 132
- Dimensions: 11x12
Bedroom
- Features: Floor Covering: Luxury Vinyl Plank
- Level: Main
- Area: 165
- Dimensions: 11x15
Bedroom
- Features: Floor Covering: Luxury Vinyl Plank
- Level: Lower
- Area: 180
- Dimensions: 15x12
Bedroom
- Features: Floor Covering: Luxury Vinyl Plank
- Level: Lower
- Area: 121
- Dimensions: 11x11
Bathroom
- Features: Floor Covering: Luxury Vinyl Plank
- Level: Main
- Area: 60
- Dimensions: 5x12
Bathroom
- Features: Floor Covering: Luxury Vinyl Plank
- Level: Lower
- Area: 40
- Dimensions: 8x5
Bonus room
- Features: Floor Covering: Luxury Vinyl Plank
- Level: Lower
- Area: 128
- Dimensions: 16x8
Dining room
- Features: Floor Covering: Luxury Vinyl Plank
- Level: Main
- Area: 108
- Dimensions: 12x9
Family room
- Features: Floor Covering: Luxury Vinyl Plank
- Level: Lower
- Area: 200
- Dimensions: 20x10
Kitchen
- Features: Floor Covering: Luxury Vinyl Plank
- Level: Main
- Area: 117
- Dimensions: 13x9
Laundry
- Features: Floor Covering: Concrete
- Level: Lower
- Area: 176
- Dimensions: 22x8
Living room
- Features: Floor Covering: Luxury Vinyl Plank
- Level: Main
- Area: 286
- Dimensions: 11x26
Sunroom
- Features: Floor Covering: Luxury Vinyl Plank
- Level: Main
- Area: 544
- Dimensions: 16x34
Heating
- Steam
Cooling
- Central Air, Electric
Appliances
- Included: Other, Gas Water Heater, Dishwasher, Electric Range, Electric Oven, Refrigerator
Features
- Kitchen/Dining Room Combo, Open Floorplan, Walk-In Pantry
- Basement: Sleeping Area,Walk-Out Access
- Number of fireplaces: 2
- Fireplace features: Wood Burning, Family Room, Living Room
Interior area
- Total structure area: 2,654
- Total interior livable area: 2,654 sqft
- Finished area above ground: 1,631
- Finished area below ground: 1,023
Property
Parking
- Total spaces: 5
- Parking features: Garage, Garage Door Opener, Oversized, Off Street
- Garage spaces: 5
Features
- Levels: One
- Patio & porch: Deck
Lot
- Size: 0.73 Acres
- Dimensions: 112.2 x 228.6 irr
- Features: Adjoins Wooded Area
Details
- Additional structures: Second Garage, Workshop
- Parcel number: 132211403303009
- Special conditions: Standard
Construction
Type & style
- Home type: SingleFamily
- Architectural style: Ranch
- Property subtype: Single Family Residence
Materials
- Aluminum Siding, Brick Veneer, Stone Veneer
Condition
- Year built: 1965
Utilities & green energy
- Sewer: Septic Tank
- Water: Public
Community & HOA
Community
- Subdivision: Bouse Add
Location
- Region: Collinsville
Financial & listing details
- Price per square foot: $101/sqft
- Tax assessed value: $227,880
- Annual tax amount: $4,480
- Date on market: 7/19/2024
- Cumulative days on market: 85 days
- Listing terms: Cash,Conventional,FHA,VA Loan
- Ownership: Private
- Road surface type: Concrete
Price history
| Date | Event | Price |
|---|---|---|
| 12/31/2024 | Sold | $267,000+0.8%$101/sqft |
Source:  MARIS #24044272 Report a problem MARIS #24044272 Report a problem | ||
| 12/13/2024 | Pending sale | $265,000$100/sqft |
Source: MARIS #24044272 Report a problem | ||
| 11/20/2024 | Contingent | $265,000$100/sqft |
Source: MARIS #24044272 Report a problem | ||
| 11/18/2024 | Listed for sale | $265,000+6%$100/sqft |
Source: MARIS #24044272 Report a problem | ||
| 8/29/2024 | Listing removed | $249,900$94/sqft |
Source: MARIS #24044272 Report a problem | ||
| 8/23/2024 | Price change | $249,900-3.8%$94/sqft |
Source: MARIS #24044272 Report a problem | ||
| 7/30/2024 | Price change | $259,900-3.7%$98/sqft |
Source: MARIS #24044272 Report a problem | ||
| 7/19/2024 | Listed for sale | $269,900+154.6%$102/sqft |
Source: MARIS #24044272 Report a problem | ||
| 12/9/2022 | Sold | $106,000$40/sqft |
Source: Public Record Report a problem | ||
Public tax history
| Year | Property taxes | Tax assessment |
|---|---|---|
| 2024 | $4,686 +4.6% | $75,960 +8.1% |
| 2023 | $4,480 +10.4% | $70,300 +11.3% |
| 2022 | $4,057 +2.5% | $63,190 +6.4% |
| 2021 | $3,957 +3.2% | $59,370 +4.8% |
| 2020 | $3,836 +2.3% | $56,640 +3.5% |
| 2019 | $3,750 | $54,710 +8.8% |
| 2018 | -- | $50,290 |
| 2017 | $3,593 +15.4% | $50,290 +2% |
| 2016 | $3,113 | $49,290 +2.7% |
| 2015 | $3,113 | $48,010 |
| 2014 | $3,113 | $48,010 |
| 2013 | $3,113 | $48,010 |
| 2012 | -- | $48,010 |
| 2011 | -- | $48,010 -7.7% |
| 2010 | -- | $52,020 +5.8% |
| 2009 | -- | $49,180 +10.5% |
| 2007 | -- | $44,520 +5.4% |
| 2005 | -- | $42,250 +11% |
| 2004 | $2,161 +10.2% | $38,070 +5.9% |
| 2003 | $1,961 +4.7% | $35,960 +6.3% |
| 2002 | $1,873 | $33,820 +5.7% |
| 2001 | -- | $32,010 +3.3% |
| 2000 | $1,592 | $31,000 |
Find assessor info on the county website
Neighborhood: 62234
Nearby homes
- $270,0003 bd2 ba1.7k sqft112 Saint Mary Dr, Collinsville, IL 62234For Sale
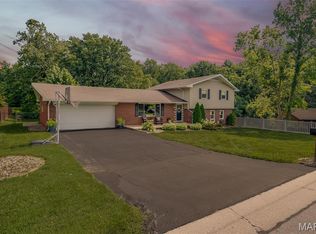
- $230,3004 bd2 ba1.2k sqft108 Saint Mary Dr, Collinsville, IL 62234Off Market
- $196,6004 bd2 ba1.2k sqft111 Saint Mary Dr, Collinsville, IL 62234Off Market
- $263,8004 bd2 ba1.5k sqft114 Saint Mary Dr, Collinsville, IL 62234Off Market
- $237,7004 bd2 ba1.4k sqft109 Saint Mary Dr, Collinsville, IL 62234Off Market
- $240,0004 bd3 ba1.4k sqft106 Saint Mary Dr, Collinsville, IL 62234Sold
- $230,6003 bd2 ba1.5k sqft2602 Vandalia St, Collinsville, IL 62234Off Market
- $245,0003 bd2 ba1.8k sqft2514 Vandalia St, Collinsville, IL 62234Off Market
Nearby schools
GreatSchools rating
- 5/10Dorris Intermediate SchoolGrades: 4-6Distance: 1 mi
- 4/10Collinsville Middle SchoolGrades: 7-8Distance: 4.6 mi
- 3/10Collinsville High SchoolGrades: 9-12Distance: 5 mi
Schools provided by the listing agent
- Elementary: Collinsville Dist 10
- Middle: Collinsville Dist 10
- High: Collinsville
Source: MARIS. This data may not be complete. We recommend contacting the local school district to confirm school assignments for this home.
Get a cash offer in 3 minutes
Find out how much your home could sell for in as little as 3 minutes with a no-obligation cash offer.
Estimated market value
$289,500
Get a cash offer in 3 minutes
Find out how much your home could sell for in as little as 3 minutes with a no-obligation cash offer.
Estimated market value
$289,500
- Illinois
- Madison County
- Collinsville
- 62234
- 110 Saint Mary Dr
Nearby cities
Nearby zip codes
Other Collinsville Topics
