Skip main navigation
Closed
  • $315,000

    110 Saint Rd, Richlands, NC 28574

    4beds
    1,713sqft
    Single Family Residence
    Built in 2008
    0.35 Acres Lot
    $315,000 Zestimate®
    $184/sqft
    $2,048 Estimated rent

    Home value

    $315,000

    $299,000 - $331,000

    $2,048/mo

    Zestimate® history
    Loading
    Loading...

    Owner options

    List your home for rent

    $2,048/mo

    Rent Zestimate®

    Find your next renter with Zillow Rental Manager. Plus, with online applications, you can quickly screen prospective tenants – for free.

    Learn more

    $2,048/mo

    Rent Zestimate®

    Refinance and save

    $1,886/mo

    Est. payment

    Refinancing to a lower rate could help reduce your monthly payments and save thousands over the life of the loan.

    See today's rates

    $1,886/mo

    Est. payment

    Explore your selling options

    Work with a Zillow partner agent

    Leverage their expertise and Zillow's premium Showcase listings to get your home seen by more buyers.

    Get started

    List with your own agent

    Get your home in front of millions of buyers by listing it on Zillow.

    Learn how to do it

    Sell it yourself

    Take full control of how buyers see your home on Zillow by listing For Sale by Owner (FSBO).

    List your home

    What's special

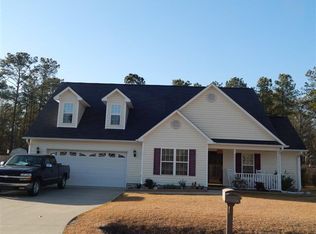
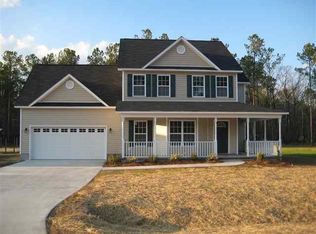
    Welcome home to 110 Saint Rd in Richlands, NC! Step inside to a spacious living room featuring custom shelves. The home also offers a formal dining room ideal for entertaining or everyday gatherings. The beautifully updated kitchen is the heart of the home, showcasing butcher block countertops, a large center island, crisp white cabinetry, stainless steel appliances, and a modern backsplash. An additional built-in counter area provides extra prep space, storage, or the perfect coffee bar setup. Step outside to your private backyard retreat featuring a 6-foot wood privacy fence along the front and sides, with a natural “living fence” along the back that allows you to enjoy peaceful wooded views. The outdoor space also includes raised garden beds, a storage shed, and an open deck—perfect for entertaining or unwinding. Upstairs, all four bedrooms offer comfort and convenience. The spacious primary suite features vaulted ceilings, a walk-in closet, and an en-suite bath with dual vanities. Additional highlights include a oversized 2-car garage, updated flooring, fresh paint, and major system updates—making this home truly move-in ready. Conveniently located just minutes from shopping, dining, and everyday conveniences.

    Zillow last checked:

    Listing updated:

    Listed by:

    Reba Cole rebacole1@gmail.com,

    Realty One Group Revolution

    Bought with:

    Non Member

    Canopy Administration

    Source: Canopy MLS as distributed by MLS GRID,MLS#: 4367854MLS Logo

    Facts & features

    Interior

    Bedrooms & bathrooms
    • Bedrooms: 4
    • Bathrooms: 3
    • Full bathrooms: 2
    • 1/2 bathrooms: 1
    Primary bedroom
    • Features: Attic Other
    • Level: Upper
    • Area: 219.38 Square Feet
    • Dimensions: 14' 0" X 15' 8"
    Heating
    • Heat Pump
    Cooling
    • Central Air
    Appliances
    • Included: Dishwasher, Dryer, Electric Range, Microwave, Refrigerator
    • Laundry: Electric Dryer Hookup, Utility Room, Inside, Laundry Room, Main Level, Washer Hookup
    Features
    • Attic Other, Drop Zone, Kitchen Island, Pantry, Walk-In Closet(s)
    • Flooring: Carpet, Laminate
    • Windows: Window Treatments
    • Has basement: No
    • Attic: Other
    • Fireplace features: Gas Log, Living Room, Propane, Other - See Remarks
    Interior area
    • Total structure area: 1,713
    • Total interior livable area: 1,713 sqft
    • Finished area above ground: 1,713
    • Finished area below ground: 0

    Property

    Parking
    • Total spaces: 2
    • Parking features: Driveway, Attached Garage, Garage Door Opener, Garage Faces Front, Garage on Main Level
    • Attached garage spaces: 2
    • Has uncovered spaces: Yes
    Accessibility
    • Accessibility features: Two or More Access Exits
    Features
    • Levels: Two
    • Stories: 2
    • Patio & porch: Front Porch, Patio
    • Fencing: Back Yard,Fenced,Full,Partial,Privacy,Wood
    Lot
    • Size: 0.35 Acres
    • Features: Level, Private, Wooded
    Details
    • Additional structures: Shed(s)
    • Parcel number: 34C10
    • Zoning: R-15
    • Special conditions: Standard

    Construction

    Type & style
    • Home type: SingleFamily
    • Architectural style: Traditional
    • Property subtype: Single Family Residence
    Materials
    • Vinyl
    • Foundation: Slab
    • Roof: Asbestos Shingle
    Condition
    • New construction: No
    • Year built: 2008

    Utilities & green energy

    • Sewer: Septic Installed
    • Water: City
    • Utilities for property: Cable Available, Electricity Connected, Propane, Wired Internet Available

    Community & HOA

    Community
    • Security: Smoke Detector(s)
    • Subdivision: Meadow Oaks
    Location
    • Region: Richlands

    Financial & listing details

    • Price per square foot: $184/sqft
    • Tax assessed value: $209,310
    • Annual tax amount: $1,370
    • Date on market: 4/10/2026
    • Cumulative days on market: 4 days
    • Listing terms: Cash,Conventional,FHA,VA Loan
    • Electric utility on property: Yes
    • Road surface type: Concrete, Paved

    Price history

    DateEventPrice
    7/10/2026Sold$315,000$184/sqft
    Source: Canopy MLS as distributed by MLS GRID #4367854 Report a problem
    4/10/2026Listed for sale$315,000+21.2%$184/sqft
    Source: Canopy MLS as distributed by MLS GRID #4367854 Report a problem
    10/3/2022Sold$260,000+2%$152/sqft
    Source: Hive MLS #100346407 Report a problem
    8/29/2022Pending sale$254,900$149/sqft
    Source: Hive MLS #100346407 Report a problem
    8/26/2022Listed for sale$254,900+34.2%$149/sqft
    Source: Hive MLS #100346407 Report a problem
    8/9/2022Sold$190,000+18.8%$111/sqft
    Source: Public Record Report a problem
    9/10/2015Sold$160,000+0.1%$93/sqft
    Source: Agent Provided Report a problem
    5/5/2015Listed for sale$159,900-15.4%$93/sqft
    Source: Coldwell Banker Seacoast Advantage Report a problem
    11/18/2008Sold$189,000$110/sqft
    Source: Public Record Report a problem

    Public tax history

    YearProperty taxesTax assessment
    2025$1,370 $209,310
    2024$1,370 $209,310
    2023$1,370 -0.1%$209,310
    2022$1,371 +27.3%$209,310 +37%
    2021$1,077 $152,760
    2020$1,077 $152,760
    2019$1,077 $152,760
    2018$1,077 +2.7%$152,760 -1.7%
    2017$1,049 $155,430
    2016$1,049 $155,430
    2015$1,049 $155,430
    2014$1,049 +1.7%$155,430 -11.9%
    2013$1,032 $176,360
    2012$1,032 $176,360
    2011$1,032 $176,360
    2010$1,032 +11%$176,360 +12%
    2009$929 $157,471
    Find assessor info on the county website

    Neighborhood: 28574

    Nearby schools

    GreatSchools rating
    Get a cash offer in 3 minutes
    Find out how much your home could sell for in as little as 3 minutes with a no-obligation cash offer.
    Estimated market value
    $315,000
    Get a cash offer in 3 minutes
    Find out how much your home could sell for in as little as 3 minutes with a no-obligation cash offer.
    Estimated market value
    $315,000