Skip main navigation
Closed
  • $375,000

    110 Salinas Ct, Summerville, SC 29483

    3beds
    1,530sqft
    Single Family Residence
    Built in 2004
    0.29 Acres Lot
    $372,000 Zestimate®
    $245/sqft
    $2,283 Estimated rent

    Home value

    $372,000

    $350,000 - $394,000

    $2,283/mo

    Zestimate® history
    Loading
    Loading...

    Owner options

    List your home for rent

    $2,283/mo

    Rent Zestimate®

    Find your next renter with Zillow Rental Manager. Plus, with online applications, you can quickly screen prospective tenants – for free.

    Learn more

    $2,283/mo

    Rent Zestimate®

    Refinance and save

    $2,196/mo

    Est. payment

    Refinancing to a lower rate could help reduce your monthly payments and save thousands over the life of the loan.

    See today's rates

    $2,196/mo

    Est. payment

    Explore your selling options

    Work with a Zillow partner agent

    Leverage their expertise and Zillow's premium Showcase listings to get your home seen by more buyers.

    Get started

    List with your own agent

    Get your home in front of millions of buyers by listing it on Zillow.

    Learn how to do it

    Sell it yourself

    Take full control of how buyers see your home on Zillow by listing For Sale by Owner (FSBO).

    List your home

    What's special

    Expansive deckRefined tile finishesBeautiful kitchenBuilt-in coolerIntegrated refrigeratorVaulted ceilingSilestone countertops
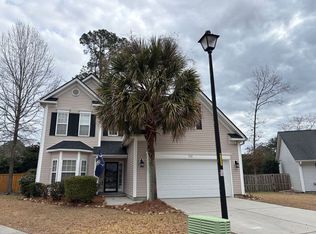
    Welcome to Your Dream Home in Plum Creek of Summerville!Set on a tranquil cul-de-sac, this impeccably appointed property marries modern sophistication with relaxed comfort. Step into expansive, open-concept living spaces enhanced by soaring ceilings. The beautiful kitchen features sleek Silestone countertops paired with brand-new black stainless steel appliances--including a refrigerator with craft ice--creating the perfect backdrop for vibrant entertaining.Retreat to the luxurious master suite, where a tray ceiling and a generous walk-in closet set the stage for daily indulgence. The elegantly renovated ensuite bath captivates with a vaulted ceiling, refined tile finishes, a dual-sink vanity accented by granite countertops, a deep soaking tub, tile showerOutdoor living is redefined on the expansive deck, which boasts a superb covered outdoor kitchen. This culinary haven features a Blackstone grill, a two-burner cooktop, cutting board, an integrated refrigerator, a hot water sink, stainless steel cabinets, a built-in cooler, tile counters, and an elevated platform designed exclusively for a Kamado-style BBQ cooker, complete with barstools. Sail shades (stored in garage) are included to cover the deck, with installed mounts. A 10x12 shed provides additional storage. The beautifully landscaped front and back yards invite you to create memorable gatherings or relax in peaceful outdoor surroundings. For added peace of mind, the property includes a whole-home generator to ensure uninterrupted power during outages. Community amenities further enhance the lifestyle, featuring a pool, a park with a covered picnic area, and a playground. Experience modern living at its finest, schedule your showing today! Incentives may be available with preferred lender!

    Zillow last checked:

    Listing updated:

    Listed by:

    Carolina One Real Estate 843-779-8660

    Bought with:

    AgentOwned Realty Co. Premier Group, Inc.

    Source: CTMLS,MLS#: 25013608MLS Logo

    Facts & features

    Interior

    Bedrooms & bathrooms
    • Bedrooms: 3
    • Bathrooms: 2
    • Full bathrooms: 2
    Heating
    • Central, Forced Air, Natural Gas
    Cooling
    • Central Air
    Appliances
    • Laundry: Electric Dryer Hookup, Washer Hookup, Laundry Room
    Features
    • Ceiling - Smooth, Tray Ceiling(s), High Ceilings, Walk-In Closet(s), Ceiling Fan(s), Eat-in Kitchen, Entrance Foyer, Pantry
    • Flooring: Carpet, Ceramic Tile
    • Windows: Window Treatments
    • Has fireplace: No
    Interior area
    • Total structure area: 1,530
    • Total interior livable area: 1,530 sqft

    Property

    Parking
    • Total spaces: 2
    • Parking features: Garage, Garage Door Opener
    • Garage spaces: 2
    Features
    • Levels: One
    • Stories: 1
    • Patio & porch: Deck, Front Porch, Screened
    • Exterior features: Rain Gutters
    • Fencing: Privacy,Wood
    Lot
    • Size: 0.29 Acres
    • Features: 0 - .5 Acre, Cul-De-Sac
    Details
    • Additional structures: Gazebo
    • Parcel number: 1281602033000

    Construction

    Type & style
    • Home type: SingleFamily
    • Architectural style: Ranch
    • Property subtype: Single Family Residence
    Materials
    • Vinyl Siding
    • Foundation: Slab
    • Roof: Architectural,Asphalt
    Condition
    • New construction: No
    • Year built: 2004

    Utilities & green energy

    • Sewer: Public Sewer
    • Water: Public
    • Utilities for property: Berkeley Elect Co-Op, Dominion Energy, Dorchester Cnty Water and Sewer Dept, Dorchester Cnty Water Auth

    Community & neighborhood

    Community
    • Community features: Park, Pool
    Location
    • Region: Summerville
    • Subdivision: Plum Creek

    Other

    Other facts
    • Listing terms: Any,Cash,Conventional,FHA,VA Loan

    Price history

    DateEventPrice
    8/1/2025Sold$375,000$245/sqft
    Source: CTMLS #25013608 Report a problem
    6/19/2025Price change$375,000-2.6%$245/sqft
    Source: CTMLS #25013608 Report a problem
    6/7/2025Price change$385,000-0.4%$252/sqft
    Source: CTMLS #25013608 Report a problem
    5/16/2025Listed for sale$386,564+1698%$253/sqft
    Source: CTMLS #25013608 Report a problem
    5/4/2022Sold$21,500-85.7%$14/sqft
    Source: Public Record Report a problem
    2/23/2004Sold$150,200$98/sqft
    Source: Public Record Report a problem

    Public tax history

    YearProperty taxesTax assessment
    2024$1,630 +10.7%$12,531 +60.7%
    2023$1,473 +1.2%$7,800
    2022$1,456 $7,800
    2021$1,456 $7,800
    2020-- $7,800
    2019$1,304 $7,800 +8.9%
    2018$1,304 +8.9%$7,160
    2017$1,198 $7,160
    2016$1,198 $7,160
    2015-- $7,160 -95.6%
    2014-- $162,035 +2400.5%
    2013$1,052 $6,480
    2012-- $6,480

    Find assessor info on the county website

    Neighborhood: 29483

    Nearby schools

    GreatSchools rating
    Schools provided by the listing agent
    • Elementary: William Reeves Jr
    • Middle: Dubose
    • High: Summerville

    Source: CTMLS. This data may not be complete. We recommend contacting the local school district to confirm school assignments for this home.

    Get a cash offer in 3 minutes
    Find out how much your home could sell for in as little as 3 minutes with a no-obligation cash offer.
    Estimated market value
    $372,000
    Get a cash offer in 3 minutes
    Find out how much your home could sell for in as little as 3 minutes with a no-obligation cash offer.
    Estimated market value
    $372,000