HIGHEST AND BEST DEADLINE- SUNDAY 8 PM FEB 18TH 2024, Welcome to this stunning end unit nestled in the desirable Plum Ridge community! This townhouse boasts a gorgeous Open Floor Plan with 3 bedrooms, offering a versatile layout that suits various lifestyles. On the first floor, you'll find a White Kitchen with grey granite counter and stainless steel appliances that opens to dining area and a charming living room adorned with a cozy fireplace and doors leading to the deck area, perfect for indoor-outdoor living and entertaining.There is a half bath at the main level. The master bedroom is a true retreat, featuring a beautifully remodeled bathroom with extra large and spacious shower stall and a convenient walk-in closet. Enjoy the convenience of 2nd floor laundry, complete with washer and dryer included! A fully finished basement adds valuable additional space to the home, enhancing its functionality and appeal. Centrally located, this home is close to parks, walking trails, shopping, and highways, providing easy access to all amenities. The well-manicured grounds include a pool with a clubhouse, offering a resort-like atmosphere right at your doorstep. Please note that the association has remodeled the complex, including new driveways, painted exterior units, new roofs, and refurbished the inground pool. Don't miss out on this exceptional opportunity! Seller looking to close March 15, 2024 or earlier and would like to stay till March 31 st.
Sold for $415,000
$415,000
110 Sand Stone Drive #110, South Windsor, CT 06074
3beds
2,450sqft
Condominium, Townhouse
Built in 1986
-- sqft lot
$-- Zestimate®
$169/sqft
$2,784 Estimated rent
Home value
Not available
Estimated sales range
Not available
$2,784/mo
Zestimate® history
Owner options
List your home for rent
$2,784/mo
Rent Zestimate®
Find your next renter with Zillow Rental Manager. Plus, with online applications, you can quickly screen prospective tenants – for free.
$2,784/mo
Rent Zestimate®
Refinance and save
$3,431/mo
Est. payment
Refinancing to a lower rate could help reduce your monthly payments and save thousands over the life of the loan.
$3,431/mo
Est. payment
Explore your selling options
Work with a Zillow partner agent
Leverage their expertise and Zillow's premium Showcase listings to get your home seen by more buyers.
Get startedList with your own agent
Get your home in front of millions of buyers by listing it on Zillow.
Learn how to do itSell it yourself
Take full control of how buyers see your home on Zillow by listing For Sale by Owner (FSBO).
List your homeWhat's special
Zillow last checked:
Listing updated:
Listed by:
Bill S. Mamak 860-978-0602,
RE/MAX Right Choice 860-830-1986
Bought with:
Himanshu Singh, REB.0795411
Reddy Realty, LLC
Himanshu Singh
Reddy Realty, LLC
Source: Smart MLS,MLS#: 170624518
Facts & features
Interior
Bedrooms & bathrooms
- Bedrooms: 3
- Bathrooms: 3
- Full bathrooms: 2
- 1/2 bathrooms: 1
Primary bedroom
- Level: Upper
Bedroom
- Level: Upper
Bedroom
- Level: Upper
Den
- Level: Lower
Dining room
- Level: Main
Kitchen
- Level: Main
Living room
- Level: Main
Heating
- Forced Air, Oil
Cooling
- Central Air
Appliances
- Included: Electric Range, Range Hood, Refrigerator, Dishwasher, Washer, Dryer, Water Heater
- Laundry: Upper Level
Features
- Open Floorplan, Smart Thermostat
- Doors: Storm Door(s)
- Windows: Thermopane Windows
- Basement: Full,Finished
- Attic: Finished,Walk-up
- Number of fireplaces: 1
- Common walls with other units/homes: End Unit
Interior area
- Total structure area: 2,450
- Total interior livable area: 2,450 sqft
- Finished area above ground: 1,900
- Finished area below ground: 550
Property
Parking
- Total spaces: 1
- Parking features: Detached, Off Street, Assigned, Garage Door Opener
- Garage spaces: 1
Features
- Stories: 4
- Patio & porch: Deck
- Has private pool: Yes
- Pool features: In Ground
Details
- Additional structures: Pool House
- Parcel number: 712264
- Zoning: MFAA
Construction
Type & style
- Home type: Condo
- Architectural style: Townhouse
- Property subtype: Condominium, Townhouse
- Attached to another structure: Yes
Materials
- Vinyl Siding
Condition
- New construction: No
- Year built: 1986
Utilities & green energy
- Sewer: Public Sewer
- Water: Public
Green energy
- Energy efficient items: Thermostat, Doors, Windows
Community & HOA
HOA
- Has HOA: Yes
- Amenities included: Guest Parking, Pool, Management
- Services included: Maintenance Grounds, Trash, Snow Removal
- HOA fee: $412 monthly
Location
- Region: South Windsor
Financial & listing details
- Price per square foot: $169/sqft
- Tax assessed value: $198,200
- Annual tax amount: $6,568
- Date on market: 4/26/2024
Price history
| Date | Event | Price |
|---|---|---|
| 4/2/2024 | Sold | $415,000+15.3%$169/sqft |
Source:  Smart MLS #170624518 Report a problem Smart MLS #170624518 Report a problem | ||
| 2/15/2024 | Listed for sale | $359,900+86.5%$147/sqft |
Source: Smart MLS #170624518 Report a problem | ||
| 7/23/2018 | Sold | $193,000-11.1%$79/sqft |
Source: Smart MLS #170087255 Report a problem | ||
| 1/7/2018 | Listing removed | $217,000$89/sqft |
Source: RE/MAX EDGE #170002965 Report a problem | ||
| 9/18/2017 | Price change | $217,000-5.6%$89/sqft |
Source: RE/MAX Edge #170002965 Report a problem | ||
| 8/8/2017 | Listed for sale | $229,900+12.1%$94/sqft |
Source: RE/MAX Edge #170002965 Report a problem | ||
| 2/11/2013 | Sold | $205,000-4.6%$84/sqft |
Source: Smart MLS #G639373 Report a problem | ||
| 12/22/2012 | Listed for sale | $214,900$88/sqft |
Source: LAWRENCE REAL ESTATE ASSOC. #G639373 Report a problem | ||
Public tax history
Tax history is unavailable.
Neighborhood: 06074
Nearby homes
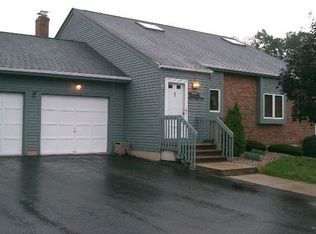
- $490,9004 bd4 ba3.1k sqft802 Sand Stone Dr, South Windsor, CT 06074Off Market
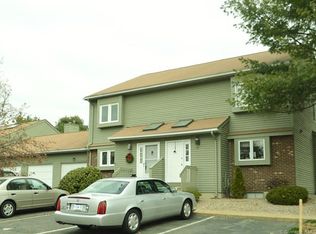
- $418,5003 bd2 ba1.9k sqft202 Sand Stone Dr, South Windsor, CT 06074Off Market
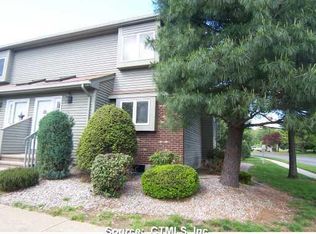
- $434,1003 bd3 ba1.9k sqft201 Sandstone Dr #201, South Windsor, CT 06074Off Market
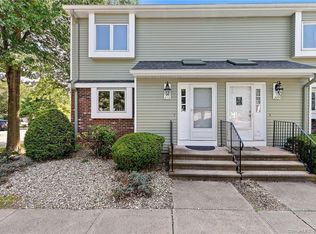
- $405,5003 bd3 ba1.9k sqft210 Sandstone Dr #210, South Windsor, CT 06074Sold
- $385,0003 bd3 ba1.9k sqft303 Sand Stone Dr UNIT 303, South Windsor, CT 06074Sold
- $--3 bd3 ba1.9k sqft304 Sand Stone Dr UNIT 304, South Windsor, CT 06074Off Market
- $405,0003 bd4 ba2.4k sqft103 Sand Stone Dr UNIT 103, South Windsor, CT 06074Sold
- $510,3004 bd4 ba2.4k sqft208 Sandstone Dr #208, South Windsor, CT 06074Off Market
Nearby schools
GreatSchools rating
- 9/10Orchard Hill SchoolGrades: K-5Distance: 1.3 mi
- 8/10Timothy Edwards SchoolGrades: 6-8Distance: 1.4 mi
- 10/10South Windsor High SchoolGrades: 9-12Distance: 0.5 mi
Schools provided by the listing agent
- Elementary: Orchard Hill
- High: South Windsor
Source: Smart MLS. This data may not be complete. We recommend contacting the local school district to confirm school assignments for this home.


Get pre-qualified for a loan
At Zillow Home Loans, we can pre-qualify you in as little as 5 minutes with no impact to your credit score.An equal housing lender. NMLS #10287.
- Connecticut
- Hartford County
- South Windsor
- 06074
- 110 Sand Stone Drive Unit 110
Nearby cities
Nearby zip codes
Other South Windsor Topics
