Skip main navigation
Off market
  • $636,600

    110 Sandy Shoal Loop Lot 434, Fairhope, AL 36532

    4beds
    3,373sqft
    SingleFamily
    Built in 2006
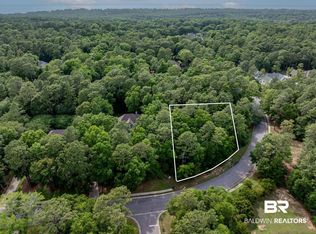
    0.28 Acres Lot
    $636,600 Zestimate®
    $189/sqft
    $3,100 Estimated rent

    Home value

    $636,600

    $592,000 - $688,000

    $3,100/mo

    Zestimate® history
    Loading
    Loading...

    Owner options

    List your home for rent

    $3,100/mo

    Rent Zestimate®

    Find your next renter with Zillow Rental Manager. Plus, with online applications, you can quickly screen prospective tenants – for free.

    Learn more

    $3,100/mo

    Rent Zestimate®

    Refinance and save

    $2,920/mo

    Est. payment

    Refinancing to a lower rate could help reduce your monthly payments and save thousands over the life of the loan.

    See today's rates

    $2,920/mo

    Est. payment

    Explore your selling options

    Work with a Zillow partner agent

    Leverage their expertise and Zillow's premium Showcase listings to get your home seen by more buyers.

    Get started

    List with your own agent

    Get your home in front of millions of buyers by listing it on Zillow.

    Learn how to do it

    Sell it yourself

    Take full control of how buyers see your home on Zillow by listing For Sale by Owner (FSBO).

    List your home

    What's special

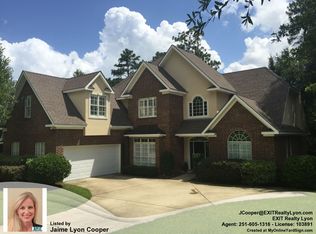
    ** MOTIVATED SELLER! SELLER OFFERING $10K TOWARD CLOSING COSTS, PRE-PAIDS & ESCROWS or CARPETING ALLOWANCE WITH ACCEPTABLE OFFER THRU OCTOBER 15, 2017** This beautiful traditional home offers abundant space,comfort and sophistication. Downstairs features an office/living area, dining room, great room, master suite, kitchen/breakfast area, laundry and powder room. Entertaining is a breeze in the well appointed kitchen complete with stainless steel appliances and designer lighting. The great room has soaring ceilings, a beautiful fireplace and stylish, unique built-ins. Upstairs is equally as spacious and includes 3 bedrooms plus a bonus room which could easily serve as a 5th bedroom. Owners have added gutters,exterior pavers in the back yard and replaced several windows recently PLUS they've added flooring in the attic for extra storage. Other amenities include custom cabinets and plantation shutters. This well-maintained home is a great opportunity to live in a desirable,convenient neighborhood.

    This property is off market, which means it's not currently listed for sale or rent on Zillow. This may be different from what's available on other websites or public sources.

    Facts & features

    Interior

    Bedrooms & bathrooms
    • Bedrooms: 4
    • Bathrooms: 4
    • Full bathrooms: 3
    • 1/2 bathrooms: 1
    Heating
    • Gas
    Cooling
    • Central
    Appliances
    • Included: Dishwasher, Microwave, Range / Oven
    Features
    • Flooring: Tile, Carpet, Hardwood
    Interior area
    • Total interior livable area: 3,373 sqft

    Property

    Parking
    • Parking features: Garage - Attached
    Lot
    • Size: 0.28 Acres

    Construction

    Type & style
    • Home type: SingleFamily
    Materials
    • Roof: Composition
    Condition
    • Year built: 2006

    Utilities & green energy

    • Utilities for property: Cable TV, Gas-Natural, Sewage-City, Underground Utilities, Water-City

    Community & neighborhood

    Location
    • Region: Fairhope

    HOA & financial

    HOA
    • Has HOA: Yes
    • HOA fee: $38 monthly

    Other

    Other facts
    • Class: Residential-Single Family
    • Energy Saving Features: Ceiling Fan(s), Double Pane Windows
    • Heat/Cooling: Central Electric, Central Electric (Cool)
    • Roof: Composition Shingle
    • Type of Listing: Exclusive Right to Sell
    • Property Interior Stories: Two
    • Construction / Foundation: Wood Frame, Slab
    • Exterior Finish: Brick, Stucco, Vinyl
    • Fireplace: Great Room, Gas Logs
    • Water Property Type: No Waterfront
    • Garage: Attached, Double Garage
    • Possession: Negotiable, Owner Occupied
    • Dining Area: Separate Dining Room, Breakfast Area-Kitchen
    • Style: Traditional
    • Dining Dimensions: 12X12
    • Floors: Tile, Wood, Carpet
    • Dining Rm Level: Main Level
    • Property Amenities: Automatic Garage Door, Termite Contract, Vaulted Ceiling, Fenced
    • Other Rooms: Office/Study, Utility Room-Inside, Bonus Room
    • Appliances: Dishwasher, Disposal, Microwave, Range-Electric, Smoke Detector
    • Community Amenities: Club House
    • Utilities: Cable TV, Gas-Natural, Sewage-City, Underground Utilities, Water-City
    • Lot Description: Some Trees
    • Transfer Fees: 500
    • Waterfront Y/N: 0
    • Construction Status: Resale
    • Ownership Type: Whole/Full
    • Total Rooms: 13
    • Ownership type: Whole/Full

    Price history

    DateEventPrice
    10/7/2017Listing removed$384,000$114/sqft
    Source: Blackwell Realty, Inc. #256271 Report a problem
    10/2/2017Price change$384,000-1.3%$114/sqft
    Source: Blackwell Realty, Inc. #256271 Report a problem
    9/12/2017Price change$389,000-1.3%$115/sqft
    Source: Blackwell Realty, Inc. #256271 Report a problem
    8/31/2017Price change$394,000-1.3%$117/sqft
    Source: Blackwell Realty, Inc. #256271 Report a problem
    7/24/2017Listed for sale$399,000$118/sqft
    Source: Blackwell Realty, Inc. #256271 Report a problem

    Public tax history

    Tax history is unavailable.

    Neighborhood: 36532

    Nearby schools

    GreatSchools rating
    Schools provided by the listing agent
    • Elementary: Fairhope Elementary
    • High: Fairhope High
    • District: Fairhope

    Source: The MLS. This data may not be complete. We recommend contacting the local school district to confirm school assignments for this home.

    Get a cash offer in 3 minutes
    Find out how much your home could sell for in as little as 3 minutes with a no-obligation cash offer.
    Estimated market value
    $636,600
    Get a cash offer in 3 minutes
    Find out how much your home could sell for in as little as 3 minutes with a no-obligation cash offer.
    Estimated market value
    $636,600