Nestled within the sought-after active adult community of The Mews at Laurel Creek in Moorestown, NJ, this refined townhome offers an luxury lifestyle. Featuring 3 bedrooms, 4 bathrooms, a 2-car garage, and over 3,500 sq. ft. of living space, with a finished basement (approx. 1080 sq.ft.), this residence is enveloped by lush, mature trees and landscaping, creating a serene backdrop for everyday living and entertaining. Upon arrival, the dignified brick exterior and covered porch entrance set an elegant tone. Inside, a 1.5-story living room with a fireplace, a balcony overlooking a loft space, and an adjoining sun-drenched sun/Florida room create a welcoming and airy atmosphere. The first floor, adorned with hardwood flooring, seamlessly flows, making it ideal for hosting gatherings. The chef's caliber kitchen is part of an open dining-family area, featuring upgraded designer cabinetry, granite countertops, and stainless steel appliances, including a gas cooktop with a range hood. The first-floor primary retreat offers privacy and luxury, boasting a vaulted ceiling and floor-to-ceiling windows. The spa-like bath includes a spacious walk-in shower, dual vanities, granite countertops, and two closets for ample storage. Ascending the oak staircase to the second level, a versatile loft area, provides an excellent space for an office. This level also hosts two spacious, sunlit bedrooms with walk-in closets and a well-appointed hall bathroom. For outdoor enjoyment, the maintenance-free deck offers a delightful space for morning coffee or alfresco dining. Additional highlights include a finished basement with extra height, a convenient powder room, and a generously sized storage room. Residents enjoy access to a clubhouse with a fitness center, a pool, a putting green, and a bocce court, all within walking distance of the Laurel Creek 18-hole Arnold Palmer signature golf course. Exterior maintenance, including landscaping and snow removal, is handled by the HOA. Convenience is paramount, with proximity to shopping and major roadways for easy access to the Philadelphia, Princeton, and NYC metro areas. This home embodies all the features desired in a comfortable, upscale living environment.
Sold for $849,900
$849,900
110 Sarazen Dr, Moorestown, NJ 08057
3beds
3,644sqft
Townhouse
Built in 2014
-- sqft lot
$934,100 Zestimate®
$233/sqft
$4,370 Estimated rent
Home value
$934,100
$887,000 - $981,000
$4,370/mo
Zestimate® history
Owner options
List your home for rent
$4,370/mo
Rent Zestimate®
Find your next renter with Zillow Rental Manager. Plus, with online applications, you can quickly screen prospective tenants – for free.
$4,370/mo
Rent Zestimate®
Refinance and save
$6,529/mo
Est. payment
Refinancing to a lower rate could help reduce your monthly payments and save thousands over the life of the loan.
$6,529/mo
Est. payment
Explore your selling options
Work with a Zillow partner agent
Leverage their expertise and Zillow's premium Showcase listings to get your home seen by more buyers.
Get startedList with your own agent
Get your home in front of millions of buyers by listing it on Zillow.
Learn how to do itSell it yourself
Take full control of how buyers see your home on Zillow by listing For Sale by Owner (FSBO).
List your homeWhat's special
Zillow last checked:
Listing updated:
Listed by:
Gina Kassak 609-220-3917,
Coldwell Banker Realty
Bought with:
Richard Huder, 9697582
BHHS Fox & Roach-Medford
Source: Bright MLS,MLS#: NJBL2056206
Facts & features
Interior
Bedrooms & bathrooms
- Bedrooms: 3
- Bathrooms: 4
- Full bathrooms: 2
- 1/2 bathrooms: 2
- Main level bathrooms: 2
- Main level bedrooms: 1
Rooms
- Room types: Living Room, Dining Room, Primary Bedroom, Bedroom 2, Bedroom 3, Kitchen, Breakfast Room, Sun/Florida Room, Laundry, Loft, Primary Bathroom, Full Bath, Half Bath
Basement
- Area: 1080
Heating
- Forced Air, Natural Gas
Cooling
- Central Air, Electric
Appliances
- Included: Microwave, Built-In Range, Dishwasher, Disposal, Double Oven, Oven/Range - Gas, Stainless Steel Appliance(s), Gas Water Heater
- Laundry: Main Level, Laundry Room
Features
- Ceiling Fan(s), Dining Area, Entry Level Bedroom, Kitchen Island, Kitchen - Gourmet, Primary Bath(s), Bathroom - Stall Shower, Bathroom - Tub Shower, Upgraded Countertops, Walk-In Closet(s), Vaulted Ceiling(s), Cathedral Ceiling(s)
- Flooring: Hardwood, Ceramic Tile, Carpet, Wood
- Basement: Partially Finished,Full
- Number of fireplaces: 1
- Fireplace features: Gas/Propane
Interior area
- Total structure area: 3,644
- Total interior livable area: 3,644 sqft
- Finished area above ground: 2,564
- Finished area below ground: 1,080
Property
Parking
- Total spaces: 2
- Parking features: Garage Faces Side, Garage Door Opener, Asphalt, Attached, Driveway
- Attached garage spaces: 2
- Has uncovered spaces: Yes
Accessibility
- Accessibility features: None
Features
- Levels: Two
- Stories: 2
- Patio & porch: Deck
- Pool features: Community
Details
- Additional structures: Above Grade, Below Grade
- Parcel number: 220910300124
- Zoning: RESIDENTIAL CONDO
- Special conditions: Standard
Construction
Type & style
- Home type: Townhouse
- Architectural style: Traditional
- Property subtype: Townhouse
Materials
- Brick, Aluminum Siding
- Foundation: Concrete Perimeter
- Roof: Shingle
Condition
- Excellent
- New construction: No
- Year built: 2014
Details
- Builder model: GLADWYNE
- Builder name: TOLL BROTHERS
Utilities & green energy
- Sewer: Public Sewer
- Water: Public
Community & HOA
Community
- Senior community: Yes
- Subdivision: Laurel Creek
HOA
- Has HOA: Yes
- Amenities included: Clubhouse, Common Grounds, Fitness Center, Jogging Path, Pool, Putting Green
- Services included: All Ground Fee, Common Area Maintenance, Maintenance Structure, Insurance, Maintenance Grounds, Snow Removal, Trash, Pool(s), Management, Health Club, Recreation Facility, Road Maintenance
- HOA fee: $575 monthly
- HOA name: THE MEWS AT LAUREL CREEK
Location
- Region: Moorestown
- Municipality: MOORESTOWN TWP
Financial & listing details
- Price per square foot: $233/sqft
- Tax assessed value: $521,900
- Annual tax amount: $14,210
- Date on market: 11/11/2023
- Listing agreement: Exclusive Right To Sell
- Inclusions: All Appliances Including Washer / Dryer, Light Fixtures, Window Treatment And Blinds.
- Ownership: Condominium
Price history
| Date | Event | Price |
|---|---|---|
| 7/24/2024 | Sold | $849,900$233/sqft |
Source:  Bright MLS #NJBL2056206 Report a problem Bright MLS #NJBL2056206 Report a problem | ||
| 7/2/2024 | Pending sale | $849,900$233/sqft |
Source: Bright MLS #NJBL2056206 Report a problem | ||
| 5/31/2024 | Contingent | $849,900$233/sqft |
Source: Bright MLS #NJBL2056206 Report a problem | ||
| 5/7/2024 | Price change | $849,900-3.3%$233/sqft |
Source: Bright MLS #NJBL2056206 Report a problem | ||
| 1/27/2024 | Price change | $879,000+3.5%$241/sqft |
Source: Bright MLS #NJBL2056206 Report a problem | ||
| 11/11/2023 | Listed for sale | $849,000+6.1%$233/sqft |
Source: Bright MLS #NJBL2056206 Report a problem | ||
| 10/4/2023 | Sold | $800,000+3.2%$220/sqft |
Source: Bright MLS #NJBL2052892 Report a problem | ||
| 9/22/2023 | Pending sale | $775,000$213/sqft |
Source: Bright MLS #NJBL2052892 Report a problem | ||
| 9/16/2023 | Contingent | $775,000$213/sqft |
Source: Bright MLS #NJBL2052892 Report a problem | ||
| 9/12/2023 | Listed for sale | $775,000+22.9%$213/sqft |
Source: Bright MLS #NJBL2052892 Report a problem | ||
| 3/9/2015 | Sold | $630,410$173/sqft |
Source: Public Record Report a problem | ||
| 10/29/2014 | Sold | $630,410$173/sqft |
Source: Public Record Report a problem | ||
Public tax history
| Year | Property taxes | Tax assessment |
|---|---|---|
| 2025 | $14,806 +3.1% | $521,900 |
| 2024 | $14,357 | $521,900 |
| 2023 | -- | $521,900 |
| 2022 | $14,211 +1.3% | $521,900 |
| 2021 | $14,023 +2.4% | $521,900 |
| 2020 | $13,689 +2.8% | $521,900 |
| 2019 | $13,319 -0.9% | $521,900 |
| 2018 | $13,434 +0.4% | $521,900 |
| 2017 | $13,387 +1.2% | $521,900 |
| 2016 | $13,225 +307.2% | $521,900 +286.6% |
| 2015 | $3,248 | $135,000 |
Find assessor info on the county website
Neighborhood: 08057
Nearby homes
- $950,0003 bd4 ba2.8k sqft112 Sarazen Dr, Moorestown, NJ 08057Sold
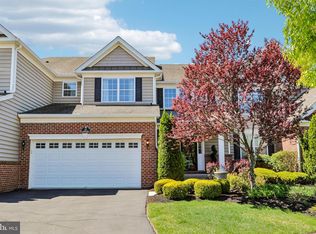
- $948,300-- bd-- ba2.6k sqft113 Sarazen Dr, Moorestown, NJ 08057Off Market
- $1,022,000-- bd-- ba2.5k sqft111 Sarazen Dr, Moorestown, NJ 08057Off Market
- $902,200-- bd-- ba2.3k sqft201 Eagle Ct, Moorestown, NJ 08057Off Market
- $1,130,800-- bd-- ba2.9k sqft109 Sarazen Dr, Moorestown, NJ 08057Off Market
- $883,1003 bd3 ba3.1k sqft114 Sarazen Dr, Moorestown, NJ 08057Off Market
- $1,235,000-- sqft100 Sarazen Dr, Moorestown, NJ 08057Off Market
- $920,0003 bd3 ba2.9k sqft101 Sarazen Dr, Moorestown, NJ 08057Sold
Nearby schools
GreatSchools rating
- 6/10Moorestown Upper Elementary SchoolGrades: 4-6Distance: 1.1 mi
- 8/10William Allen III Middle SchoolGrades: 7-8Distance: 2.6 mi
- 8/10Moorestown High SchoolGrades: 9-12Distance: 2.5 mi
Schools provided by the listing agent
- District: Moorestown Township Public Schools
Source: Bright MLS. This data may not be complete. We recommend contacting the local school district to confirm school assignments for this home.
Get a cash offer in 3 minutes
Find out how much your home could sell for in as little as 3 minutes with a no-obligation cash offer.
Estimated market value
$934,100
Get a cash offer in 3 minutes
Find out how much your home could sell for in as little as 3 minutes with a no-obligation cash offer.
Estimated market value
$934,100
- New Jersey
- Burlington County
- Moorestown Township
- 08057
- 110 Sarazen Dr
Nearby cities
Nearby zip codes
Other Moorestown Township Topics
- Apartments for Rent in 08057
- Houses for Sale in 08057
- Houses for Rent in 08057
- 08057 Real Estate
- Moorestown Township Condos
- Houses for Sale in Moorestown Township
- Newest Listings in Moorestown Township
- Moorestown Township Home Values
- Moorestown Township Real Estate Agents
- Moorestown Township Refinance
- Moorestown Township Mortgage Rates
