Skip main navigation
Off market
  • Zestimate®
    $517,900

    110 Scotdale Rd, La Grange Park, IL 60526

    3beds
    1,682sqft
    SingleFamily
    Built in 1958
    7,000 Square Feet Lot
    $517,900 Zestimate®
    $308/sqft
    $2,919 Estimated rent

    Home value

    $517,900

    $492,000 - $549,000

    $2,919/mo

    Zestimate® history
    Loading
    Loading...

    Owner options

    List your home for rent

    $2,919/mo

    Rent Zestimate®

    Find your next renter with Zillow Rental Manager. Plus, with online applications, you can quickly screen prospective tenants – for free.

    Learn more

    $2,919/mo

    Rent Zestimate®

    Refinance and save

    $3,837/mo

    Est. payment

    Refinancing to a lower rate could help reduce your monthly payments and save thousands over the life of the loan.

    See today's rates

    $3,837/mo

    Est. payment

    Explore your selling options

    Work with a Zillow partner agent

    Leverage their expertise and Zillow's premium Showcase listings to get your home seen by more buyers.

    Get started

    List with your own agent

    Get your home in front of millions of buyers by listing it on Zillow.

    Learn how to do it

    Sell it yourself

    Take full control of how buyers see your home on Zillow by listing For Sale by Owner (FSBO).

    List your home

    What's special

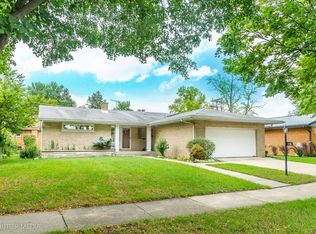
    MID CENTURY GEM loved by the same family for 40 years is in need of new owner! Located in popular Sherwood Village, this 1700 sq ft ranch w/attached 2.5 car garage & full finished basement was the developer's model home. Large foyer w/slate floor & stone wall welcomes you as you step through the front door. Super sunny & spacious living room/dining room combo w/wood-burning FP & big windows overlooks the backyard. Eat-in kitchen features lots of cabinets & counter space, huge pantry & skylight. Walk out the kitchen door onto a porch which leads to a serene patio setting w/pergola covered in lush grapevines - the perfect place to BBQ/entertain/relax. All 3 bedrms are good sizes & the closets both in the bedrms & throughout the home are huge! Basement closet is a walk-in. Basement also features a huge fam room w/bar & wood-burning FP, spacious bonus room which would make a great gym or office, laundry room & workroom. Fresh paint in LR/DR/foyer, new GAR door and sump. Awesome location!

    This property is not currently displayed as for sale or rent on Zillow. This may be different from what's on other websites or public sources.

    Facts & features

    Interior

    Bedrooms & bathrooms
    • Bedrooms: 3
    • Bathrooms: 2
    • Full bathrooms: 2
    Heating
    • Forced air, Gas
    Cooling
    • Central
    Appliances
    • Included: Dishwasher, Dryer, Microwave, Range / Oven, Refrigerator, Washer
    Features
    • Flooring: Hardwood, Slate
    • Has fireplace: Yes
    Interior area
    • Total interior livable area: 1,682 sqft

    Property

    Parking
    • Parking features: Garage - Attached
    Features
    • Exterior features: Brick
    Lot
    • Size: 7,000 Square Feet
    Details
    • Parcel number: 1528316003

    Construction

    Type & style
    • Home type: SingleFamily
    Materials
    • Roof: Shake / Shingle
    Condition
    • Year built: 1958

    Utilities & green energy

    • Sewer: Sewer-Public

    Community & HOA

    Location
    • Region: La Grange Park

    Financial & listing details

    • Price per square foot: $308/sqft
    • Tax assessed value: $410,000
    • Annual tax amount: $11,089

    Price history

    DateEventPrice
    10/30/2023Sold$435,000-6.5%$259/sqft
    Source: MRED as distributed by MLS GRID #11832592 Report a problem
    9/21/2023Contingent$465,000$276/sqft
    Source: MRED as distributed by MLS GRID #11832592 Report a problem
    8/15/2023Price change$465,000-1.1%$276/sqft
    Source: MRED as distributed by MLS GRID #11832592 Report a problem
    7/17/2023Listed for sale$470,000+36.2%$279/sqft
    Source: MRED as distributed by MLS GRID #11832592 Report a problem
    5/1/2019Sold$345,000-1.4%$205/sqft
    Source: MRED as distributed by MLS GRID #10316612 Report a problem
    3/27/2019Pending sale$350,000$208/sqft
    Source: RE/MAX in the Village, Realtors #10316612 Report a problem
    3/22/2019Listed for sale$350,000$208/sqft
    Source: RE/MAX In The Village Realtors #10316612 Report a problem

    Public tax history

    YearProperty taxesTax assessment
    2024$11,089 +15.2%$41,000
    2023$9,624 +4.8%$41,000 +22.1%
    2022$9,180 +3.7%$33,590
    2021$8,850 +1.6%$33,590
    2020$8,707 -10.8%$33,590 -2%
    2019$9,765 +127.7%$34,291
    2018$4,289 +4.5%$34,291
    2017$4,103 -24.7%$34,291 +28.8%
    2016$5,452 +5.9%$26,621
    2015$5,149 +3.7%$26,621 -14%
    2014$4,965 -0.2%$30,950 -6.1%
    2013$4,973 +8.3%$32,951
    2012$4,591 -42.5%$32,951
    2011$7,987 +127.9%$32,951 -11.4%
    2010$3,504 +2.5%$37,172
    2009$3,417 -36%$37,172 -5%
    2008$5,339 +38.9%$39,129 +8.6%
    2007$3,843 -2.8%$36,018
    2006$3,955 +1.7%$36,018
    2005$3,888 -11.6%$36,018 +41.6%
    2004$4,399 -0.9%$25,445
    2003$4,437 +2.3%$25,445
    2002$4,338 +16.3%$25,445 +23.8%
    2001$3,730 +4.5%$20,553
    2000$3,568 -1.4%$20,553
    1999$3,619 $20,553
    Find assessor info on the county website

    Neighborhood: 60526

    Nearby schools

    GreatSchools rating
    Schools provided by the listing agent
    • Elementary: Forest Road Elementary School
    • High: Lyons Twp High School

    Source: The MLS. This data may not be complete. We recommend contacting the local school district to confirm school assignments for this home.

    Get a cash offer in 3 minutes
    Find out how much your home could sell for in as little as 3 minutes with a no-obligation cash offer.
    Estimated market value

    $517,900

    Get a cash offer in 3 minutes
    Find out how much your home could sell for in as little as 3 minutes with a no-obligation cash offer.
    Estimated market value

    $517,900