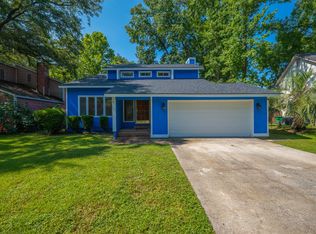
Welcome to 110 Scottswood! This charming residence, nestled in the coveted Archdale neighborhood, offers a perfect blend of modern comfort and classic appeal. Situated near everything Charleston has to offer and within the highly acclaimed DD2 school district, this home is a haven. Step into the warm embrace of this fully renovated home. The new front deck, framed by expansive pavers from the driveway, invites you inside. Freshly installed LVP flooring graces the home, leading you to the inviting living room adorned with a vaulted ceiling and a striking fireplace accented by Herringbone shiplap. Natural light pours in through floor-to-ceiling windows, illuminating the living space and offering views of the massive NEW backyard deck, ideal for outdoor gatherings in the fullyfenced-in yard. The kitchen boasts NEW Shaker White cabinets, New Appliances, New Granite Countertops, and a New Stylish Tile Backsplash, ensuring both durability and style for years to come. The Main Level features the PRIMARY bedroom and bathroom, along with two additional bedrooms sharing a full bathroom. Upstairs, enjoy the comfort of an additional living space or FOURTH Bedroom with its own FULL bathroom, perfect for a secondary primary suite, guests, and office / work from home space. Sleep with ease knowing there a NEW Roof was put in 2023. But the allure of 110 Scottswood extends beyond its walls. Archdale boasts a rich history and unique character. The neighborhood is home to various historical landmarks, including remnants of a 1700s plantation structure, which adds depth and charm to the area. Residents can explore the neighborhood's history daily and enjoy a mature landscape filled with fully grown Live Oaks and lush vegetation natural beauty often lost in many new construction communities. Archdale is also known for its sense of community. While NOT governed by a homeowners association (HOA), the Archdale Civic Association offers a voluntary membership option, allowing residents to contribute to the upkeep of common areas and participate in community events and initiatives. This sense of community spirit fosters connections among neighbors and creates a welcoming environment for residents of all walks of life. Convenience is key at 110 Scottswood. Groceries can be picked up at Publix less than 2 miles away, and CVS and Walgreens are both within a 2-mile distance, all just a quick 4-minute drive from the residence. Fitness enthusiasts will appreciate the proximity of Gold's Gym just 1.5 miles from home, while Urgent Care is conveniently 3 miles away, offering a quick 7-minute drive from the residence. MUSC is just 15 miles away, providing peace of mind for medical needs. If you need to catch a flight or pick someone up from the airport, it's just a quick 6-mile, 15-minute drive from home. And if you thought it couldn't get more convenient, the Elementary, Middle, and High Schools are all within a 10-minute drive of 110 Scottswood. When you want to enjoy life, nearby amenities and recreational areas are in surplus. Golf enthusiasts will be delighted to find Wescott Plantation's Golf Course just 5.5 miles away and a 15-minute drive from the residence. Alternatively, for those pressed for time, TopGolf is conveniently situated just 6 miles away, also reachable within a 15-minute drive. A local favorite, Frankie's Fun Park, is just 2 miles away, offering family-friendly entertainment. Shopping enthusiasts will find plenty of options nearby, with Northwoods Mall and Tanger Outlets both within a 15-minute drive. Explore the rich culture and history of Charleston with Downtown Charleston just 14 miles away or a 25-minute drive. The historic sites Magnolia Plantation and Middleton Place lie within a 30 minute drive. While the beautiful beaches of Folly Beach, Sullivan's Island, and Isle of Palms are all within a 40-minute drive. With its prime location, modern amenities, and proximity to everything you need, 110 Scottswood offers the perfect opportunity to embrace the vibrant lifestyle of the Archdale community. Don't miss the opportunity to make this home yours! Reach out today to schedule a tour and experience the charm of 110 Scottswood firsthand.
Closed
$405,000
110 Scottswood Dr, North Charleston, SC 29418
4beds
1,975sqft
Single Family Residence
Built in 1977
5,662 Square Feet Lot
$407,300 Zestimate®
$205/sqft
$2,724 Estimated rent
Home value
$407,300
$387,000 - $428,000
$2,724/mo
Zestimate® history
Owner options
List your home for rent
$2,724/mo
Rent Zestimate®
Find your next renter with Zillow Rental Manager. Plus, with online applications, you can quickly screen prospective tenants – for free.
$2,724/mo
Rent Zestimate®
Refinance and save
$2,411/mo
Est. payment
Refinancing to a lower rate could help reduce your monthly payments and save thousands over the life of the loan.
$2,411/mo
Est. payment
Explore your selling options
Work with a Zillow partner agent
Leverage their expertise and Zillow's premium Showcase listings to get your home seen by more buyers.
Get startedList with your own agent
Get your home in front of millions of buyers by listing it on Zillow.
Learn how to do itSell it yourself
Take full control of how buyers see your home on Zillow by listing For Sale by Owner (FSBO).
List your homeWhat's special
Downtown charlestonNew roofRich cultureClassic appealIsle of palmsRecreational areasVaulted ceiling
Zillow last checked:
Listing updated:
Listed by:
Brand Name Real Estate
Bought with:
Brand Name Real Estate
Source: CTMLS,MLS#: 24005908
Facts & features
Interior
Bedrooms & bathrooms
- Bedrooms: 4
- Bathrooms: 3
- Full bathrooms: 3
Rooms
- Room types: Bonus Room, Family Room, Media Room, Office, Dining Room, Bonus, Family, Formal Living, Foyer, Frog Attached, Media, Mother-In-Law Suite, Separate Dining
Heating
- Electric
Cooling
- Central Air
Appliances
- Laundry: Electric Dryer Hookup, Washer Hookup
Features
- Ceiling - Cathedral/Vaulted, Ceiling - Smooth, Walk-In Closet(s), Ceiling Fan(s), Formal Living, Entrance Foyer, Frog Attached, In-Law Floorplan
- Flooring: Carpet, Ceramic Tile, Luxury Vinyl
- Number of fireplaces: 1
- Fireplace features: Family Room, Living Room, One, Wood Burning
Interior area
- Total structure area: 1,975
- Total interior livable area: 1,975 sqft
Property
Parking
- Total spaces: 2
- Parking features: Garage, Garage Door Opener
- Garage spaces: 2
Features
- Levels: One and One Half
- Stories: 1
- Patio & porch: Patio, Front Porch
- Fencing: Privacy,Wood
Lot
- Size: 5,662 Square Feet
- Features: 0 - .5 Acre, Level
Details
- Parcel number: 1811501022000
Construction
Type & style
- Home type: SingleFamily
- Architectural style: Contemporary
- Property subtype: Single Family Residence
Materials
- Cement Siding, Wood Siding
- Foundation: Crawl Space
- Roof: Architectural
Condition
- New construction: No
- Year built: 1977
Utilities & green energy
- Sewer: Public Sewer
- Water: Public
- Utilities for property: Charleston Water Service, Dominion Energy
Community & HOA
Community
- Subdivision: Archdale
Location
- Region: North Charleston
Financial & listing details
- Price per square foot: $205/sqft
- Tax assessed value: $398,020
- Annual tax amount: $2,781
- Date on market: 3/8/2024
- Listing terms: Any,Cash,Conventional,FHA,VA Loan
Price history
| Date | Event | Price |
|---|---|---|
| 5/15/2024 | Sold | $405,000-3.6%$205/sqft |
Source:  CTMLS #24005908 Report a problem CTMLS #24005908 Report a problem | ||
| 3/12/2024 | Contingent | $420,000$213/sqft |
Source: CTMLS #24005908 Report a problem | ||
| 3/8/2024 | Listed for sale | $420,000+3.7%$213/sqft |
Source: CTMLS #24005908 Report a problem | ||
| 12/1/2023 | Sold | $405,000-1.2%$205/sqft |
Source: CTMLS #23018927 Report a problem | ||
| 10/20/2023 | Contingent | $409,800$207/sqft |
Source: CTMLS #23018927 Report a problem | ||
| 10/12/2023 | Listed for sale | $409,8000%$207/sqft |
Source: CTMLS #23018927 Report a problem | ||
| 9/18/2023 | Contingent | $409,900$208/sqft |
Source: CTMLS #23018927 Report a problem | ||
| 9/13/2023 | Price change | $409,9000%$208/sqft |
Source: CTMLS #23018927 Report a problem | ||
| 9/8/2023 | Price change | $410,000-2.3%$208/sqft |
Source: CTMLS #23018927 Report a problem | ||
| 8/24/2023 | Price change | $419,8000%$213/sqft |
Source: CTMLS #23018927 Report a problem | ||
| 8/18/2023 | Listed for sale | $419,900+76.4%$213/sqft |
Source: CTMLS #23018927 Report a problem | ||
| 5/9/2023 | Sold | $238,000+49.7%$121/sqft |
Source: Public Record Report a problem | ||
| 11/10/2017 | Sold | $159,000$81/sqft |
Source: CTMLS #17027370 Report a problem | ||
| 10/9/2017 | Pending sale | $159,000$81/sqft |
Source: Carolina One Real Estate #17027370 Report a problem | ||
| 10/6/2017 | Listing removed | $1,425$1/sqft |
Source: CRP Real Estate LLC #17024807 Report a problem | ||
| 10/6/2017 | Listed for sale | $159,000-9.1%$81/sqft |
Source: Carolina One Real Estate #17027370 Report a problem | ||
| 9/7/2017 | Listed for rent | $1,425+9.6%$1/sqft |
Source: CRP Real Estate LLC #17024807 Report a problem | ||
| 6/4/2014 | Listing removed | $1,300$1/sqft |
Source: CRP Real Estate, LLC Report a problem | ||
| 5/28/2014 | Listed for rent | $1,300+0.4%$1/sqft |
Source: CRP Real Estate, LLC Report a problem | ||
| 4/19/2014 | Listing removed | $174,900$89/sqft |
Source: Charleston Flat Fee Real Estate #1410379 Report a problem | ||
| 4/18/2014 | Listed for sale | $174,900-2.2%$89/sqft |
Source: Charleston Flat Fee Real Estate #1410379 Report a problem | ||
| 11/21/2013 | Listing removed | $1,295$1/sqft |
Source: CRP Real Estate, LLC Report a problem | ||
| 11/7/2013 | Listed for rent | $1,295+3.6%$1/sqft |
Source: CRP Real Estate, LLC Report a problem | ||
| 10/24/2011 | Listing removed | $1,250$1/sqft |
Source: Charleston Rental Properties Report a problem | ||
| 10/17/2011 | Price change | $1,250-7.4%$1/sqft |
Source: Charleston Rental Properties Report a problem | ||
| 9/21/2011 | Listed for rent | $1,350$1/sqft |
Source: Charleston Rental Properties Report a problem | ||
| 6/19/2010 | Listing removed | $178,917$91/sqft |
Source: Coldwell Banker United, Realtors #1011183 Report a problem | ||
| 4/22/2010 | Listed for sale | $178,917+30.4%$91/sqft |
Source: Coldwell Banker United, REALTORS #1011183 Report a problem | ||
| 4/11/2005 | Sold | $137,200$69/sqft |
Source: Public Record Report a problem | ||
| 3/31/2001 | Sold | $137,200$69/sqft |
Source: Agent Provided Report a problem | ||
Public tax history
| Year | Property taxes | Tax assessment |
|---|---|---|
| 2024 | $2,781 | $23,881 +283.2% |
| 2023 | -- | $6,232 |
| 2022 | -- | $6,232 |
| 2021 | -- | $6,232 |
| 2020 | -- | $6,232 0% |
| 2019 | $1,063 | $6,233 -5.8% |
| 2018 | $1,063 | $6,620 |
| 2017 | -- | $6,620 |
| 2016 | -- | $6,620 |
| 2015 | -- | $6,620 -94.9% |
| 2014 | -- | $129,950 +2399% |
| 2012 | -- | $5,200 |
| 2011 | -- | $5,200 |
| 2010 | -- | $5,200 +15% |
| 2009 | -- | $4,520 |
| 2008 | -- | $4,520 -33.3% |
| 2007 | -- | $6,780 |
| 2005 | -- | $6,780 +101.8% |
| 2004 | -- | $3,360 |
| 2003 | -- | $3,360 |
| 2002 | -- | $3,360 |
| 2001 | -- | $3,360 |
Find assessor info on the county website
Neighborhood: 29418
Nearby homes
- $301,1003 bd2 ba1.9k sqft104 Scottswood Dr, Charleston, SC 29418Off Market
- $342,5003 bd3 ba1.8k sqft106 Scottswood Dr, North Charleston, SC 29418Sold
- $294,3003 bd2 ba2.1k sqft108 Scottswood Dr, Charleston, SC 29418Off Market
- $290,5003 bd2 ba1.6k sqft110 Weatherbark Cir, Charleston, SC 29418Off Market
- $425,500-- bd2 ba2.1k sqft102 Scottswood Dr, North Charleston, SC 29418Off Market
- $341,7004 bd2 ba1.8k sqft108 Weatherbark Cir, Charleston, SC 29418Off Market
- $274,8003 bd2 ba1.7k sqft112 Weatherbark Cir, Charleston, SC 29418Off Market
- $308,2003 bd3 ba1.5k sqft105 Scottswood Dr, Charleston, SC 29418Off Market
Nearby schools
GreatSchools rating
- 7/10Windsor Hill Arts Infused Elementary SchoolGrades: PK-5Distance: 2.5 mi
- 3/10River Oaks Middle SchoolGrades: 6-8Distance: 1.6 mi
- 8/10Fort Dorchester High SchoolGrades: 9-12Distance: 1.9 mi
Schools provided by the listing agent
- Elementary: Windsor Hill
- Middle: River Oaks
- High: Ft. Dorchester
Source: CTMLS. This data may not be complete. We recommend contacting the local school district to confirm school assignments for this home.
Get a cash offer in 3 minutes
Find out how much your home could sell for in as little as 3 minutes with a no-obligation cash offer.
Estimated market value
$407,300
Get a cash offer in 3 minutes
Find out how much your home could sell for in as little as 3 minutes with a no-obligation cash offer.
Estimated market value
$407,300
- South Carolina
- Dorchester County
- North Charleston
- 29418
- 110 Scottswood Dr
Nearby cities
Nearby zip codes
Other North Charleston Topics
- Apartments for Rent in 29418
- Houses for Sale in 29418
- Houses for Rent in 29418
- 29418 Real Estate
- North Charleston Condos
- Houses for Sale in North Charleston
- Newest Listings in North Charleston
- North Charleston Home Values
- North Charleston Real Estate Agents
- North Charleston Refinance
- North Charleston Mortgage Rates
