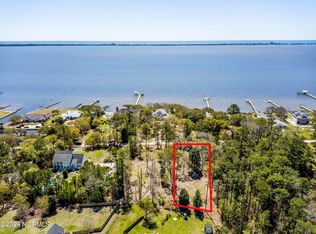
Welcome to 110 Sea Trace Lane - an exceptional custom-built residence offering over 4,000 square feet of thoughtfully designed living space. Meticulously maintained by its original owners, this home blends timeless architecture with refined modern updates. A long driveway, mature landscaping, and expansive covered porches create a striking first impression, with serene sound views just across the street. Inside, beautiful white oak flooring spans the main level. The inviting living room is anchored by a gas fireplace, creating a warm and welcoming gathering space. The fully remodeled kitchen is a true showpiece, featuring custom cabinetry, quartz countertops and backsplash with soapstone accents, and all-new appliances. The dining room offers additional custom built-ins for stylish and functional storage. Also on the first floor is a dedicated home office, a convenient half bath, and a spacious laundry room. Upstairs, the primary suite is a private retreat complete with a sitting area, elegant en-suite bath, and generous walk-in closet. Step onto your private covered porch overlooking the backyard pool - perfect for morning coffee or evening relaxation. Three additional bedrooms and two full baths on the second floor provide comfort and privacy for family and guests. The third level offers a large bonus space and flex room - ideal for a media room, playroom, gym, or additional guest quarters. Designed for both relaxation and recreation, the outdoor living space is truly an oasis. Enjoy the heated in-ground pool, outdoor shower, basketball court, putting green and 1,650 sq ft of covered porch space. Additional features include an irrigation system, invisible pet fence, and whole-home generator for peace of mind during storm season. Situated on 1.13 private acres, this property offers the perfect balance of seclusion and convenience - just five minutes to shopping and dining in Morehead City, and 20 minutes to Atlantic Beach or Emerald Isle. Schedule your showing today!
Sold for $1,407,000
$1,407,000
110 Sea Trace Lane, Newport, NC 28570
4beds
4,086sqft
Single Family Residence
Built in 2004
1.13 Acres Lot
$1,407,400 Zestimate®
$344/sqft
$3,885 Estimated rent
Home value
$1,407,400
$1.34M - $1.48M
$3,885/mo
Zestimate® history
Owner options
List your home for rent
$3,885/mo
Rent Zestimate®
Find your next renter with Zillow Rental Manager. Plus, with online applications, you can quickly screen prospective tenants – for free.
$3,885/mo
Rent Zestimate®
Refinance and save
$8,171/mo
Est. payment
Refinancing to a lower rate could help reduce your monthly payments and save thousands over the life of the loan.
$8,171/mo
Est. payment
Explore your selling options
Work with a Zillow partner agent
Leverage their expertise and Zillow's premium Showcase listings to get your home seen by more buyers.
Get startedList with your own agent
Get your home in front of millions of buyers by listing it on Zillow.
Learn how to do itSell it yourself
Take full control of how buyers see your home on Zillow by listing For Sale by Owner (FSBO).
List your homeWhat's special
Zillow last checked:
Listing updated:
Listed by:
B & B Coastal Properties Team 910-459-9224,
Keller Williams Crystal Coast
Bought with:
Jennifer C Strickland, 360914
The Firm NC
Source: Hive MLS,MLS#: 100562989 Originating MLS: Carteret County Association of Realtors
Originating MLS: Carteret County Association of RealtorsFacts & features
Interior
Bedrooms & bathrooms
- Bedrooms: 4
- Bathrooms: 4
- Full bathrooms: 3
- 1/2 bathrooms: 1
Rooms
- Room types: Living Room, Dining Room, Office, Master Bedroom, Bedroom 2, Bedroom 3, Bedroom 4, Bonus Room
Primary bedroom
- Level: Second
Bedroom 2
- Level: Second
Bedroom 3
- Level: Second
Bedroom 4
- Level: Second
Bonus room
- Level: Third
Bonus room
- Level: Third
Dining room
- Level: First
Kitchen
- Level: First
Living room
- Level: First
Office
- Level: First
Heating
- Electric, Heat Pump
Cooling
- Central Air
Appliances
- Included: Gas Cooktop, Built-In Electric Oven, Water Softener, Washer, Refrigerator, Dryer, Double Oven, Dishwasher, Tankless Water Heater
- Laundry: Laundry Room
Features
- Walk-in Closet(s), Entrance Foyer, Whole-Home Generator, Kitchen Island, Ceiling Fan(s), Walk-in Shower, Built-in Features, Eat-in Kitchen, Gas Log, Walk-In Closet(s)
- Flooring: Carpet, Wood
- Attic: Floored,Storage
- Has fireplace: Yes
- Fireplace features: Gas Log
Interior area
- Total structure area: 4,086
- Total interior livable area: 4,086 sqft
Property
Parking
- Total spaces: 2
- Parking features: Garage Faces Side, Paved, Garage
- Attached garage spaces: 2
Features
- Levels: Three Or More
- Patio & porch: Covered, Screened, Balcony, Front Porch, Rear Porch
- Exterior features: Irrigation System
- Pool features: In Ground
- Fencing: Invisible
- Has view: Yes
- View description: Sound
- Has water view: Yes
- Water view: Sound
- Waterfront features: Sound Side
- Frontage type: See Remarks
Lot
- Size: 1.13 Acres
- Dimensions: 204 x 253 x 240 x 230
- Features: Sound Side
Details
- Parcel number: 634603335301000
- Zoning: R20
- Special conditions: Standard
- Other equipment: Generator
Construction
Type & style
- Home type: SingleFamily
- Property subtype: Single Family Residence
Materials
- Fiber Cement, Wood Frame
- Foundation: Crawl Space
- Roof: Shingle,Composition
Condition
- New construction: No
- Year built: 2004
Utilities & green energy
- Sewer: Septic Tank
- Water: Public
- Utilities for property: Water Connected
Community & HOA
Community
- Subdivision: Not In Subdivision
HOA
- Has HOA: No
Location
- Region: Newport
Financial & listing details
- Price per square foot: $344/sqft
- Tax assessed value: $783,128
- Annual tax amount: $2,487
- Date on market: 3/27/2026
- Cumulative days on market: 5 days
- Listing agreement: Exclusive Right To Sell
- Listing terms: Cash,Conventional,VA Loan
Price history
| Date | Event | Price |
|---|---|---|
| 5/26/2026 | Sold | $1,407,000+0.6%$344/sqft |
Source:  Hive MLS #100562989 Report a problem Hive MLS #100562989 Report a problem | ||
| 4/1/2026 | Contingent | $1,399,000$342/sqft |
Source: Hive MLS #100562989 Report a problem | ||
| 3/27/2026 | Listed for sale | $1,399,000$342/sqft |
Source: Hive MLS #100562989 Report a problem | ||
Public tax history
| Year | Property taxes | Tax assessment |
|---|---|---|
| 2025 | $2,487 -23.6% | $783,128 +12.3% |
| 2024 | $3,254 0% | $697,400 +2.4% |
| 2023 | $3,254 +2.1% | $681,140 |
| 2022 | $3,186 +4.5% | $681,140 +5.1% |
| 2021 | $3,050 | $647,869 -4.9% |
| 2020 | -- | $681,140 -3.8% |
| 2019 | $2,852 | $707,885 |
| 2017 | $2,852 | $707,885 |
| 2016 | $2,852 | $707,885 |
| 2015 | $2,852 +2.5% | $707,885 -6.7% |
| 2014 | $2,781 | $758,787 |
| 2013 | -- | $758,787 |
| 2012 | -- | -- |
| 2011 | -- | -- |
| 2010 | -- | $871,519 |
| 2009 | -- | $871,519 |
Find assessor info on the county website
Neighborhood: 28570
Nearby homes
- $150,0000.58 Acres124 Sea Trace Ln, Newport, NC 28570Sold

- $150,0000.58 Acres130 Sea Trace Ln, Newport, NC 28570Sold
- $598,7004 bd2 ba2.8k sqft169 Woodward Ave, Newport, NC 28570Off Market
- $540,0002 bd3 ba1.6k sqft323 Holly Ln, Newport, NC 28570Off Market

- $1,031,3003 bd2 ba2k sqft104 Sea Trace Ln, Newport, NC 28570Off Market
- $618,2003 bd2 ba3.2k sqft168 Woodward Ave, Newport, NC 28570Off Market
- $665,0002 bd2 ba1.6k sqft319 Holly Ln, Newport, NC 28570Sold
- $547,2003 bd2 ba2.2k sqft163 Woodward Ave, Newport, NC 28570Off Market
Nearby schools
GreatSchools rating
- 10/10Bogue Sound Elementary SchoolGrades: PK-5Distance: 5.3 mi
- 7/10Broad Creek Middle SchoolGrades: 6-8Distance: 3.2 mi
- 9/10Croatan High SchoolGrades: 9-12Distance: 5.3 mi
Schools provided by the listing agent
- Elementary: Bogue Sound
- Middle: Broad Creek
- High: Croatan
Source: Hive MLS. This data may not be complete. We recommend contacting the local school district to confirm school assignments for this home.
Get a cash offer in 3 minutes
Find out how much your home could sell for in as little as 3 minutes with a no-obligation cash offer.
Estimated market value
$1,407,400
Get a cash offer in 3 minutes
Find out how much your home could sell for in as little as 3 minutes with a no-obligation cash offer.
Estimated market value
$1,407,400
- North Carolina
- Carteret County
- Newport
- 28570
- 110 Sea Trace Lane
Nearby cities
Nearby neighborhoods
Nearby zip codes
Other Newport Topics
