Welcome home to this spacious 4-bedroom, 2-bath home with over 2,000 square feet in the highly desirable Cherry Branch community! In addition to the four bedrooms, you'll find a versatile bonus room with a closet and window, perfect for a home office, playroom, hobby space, or additional flex space.
Situated on a large, beautifully landscaped lot, this home offers plenty of room to enjoy both indoors and out. Relax on the covered front porch or spend your evenings on the large covered back porch with an extended patio, ideal for entertaining, grilling, or simply unwinding. A path from the property provides convenient access to the neighborhood pools, playground, tennis courts, and basketball court. A 2-car garage adds plenty of parking and storage. HVAC unit recently replaced for added peace of mind.
Cherry Branch offers an impressive list of amenities, including two pools, clubhouse, playground, GAGA pit, tennis courts, basketball courts, private river beach, and horse stables, when available, for an additional boarding fee.
All of this is conveniently located near MCAS Cherry Point and area beaches, giving you that perfect combination of neighborhood amenities, outdoor living, and coastal convenience. Come see why Cherry Branch continues to be such a sought-after place to call home!
For sale
$389,000
110 Seattle Slew Drive, Havelock, NC 28532
4beds
2,126sqft
Single Family Residence
Built in 2014
0.45 Acres Lot
$387,500 Zestimate®
$183/sqft
$23/mo HOA
What's special
Covered front porchLarge beautifully landscaped lot
- 9 days
- 651
- 53
Likely to sell faster than
Zillow last checked:
Listing updated:
Listed by:
Shannon Brenneman 252-725-0456,
COLDWELL BANKER SEA COAST ADVANTAGE
Source: Hive MLS,MLS#: 100599171 Originating MLS: Neuse River Region Association of Realtors
Originating MLS: Neuse River Region Association of RealtorsFacts & features
Interior
Bedrooms & bathrooms
- Bedrooms: 4
- Bathrooms: 2
- Full bathrooms: 2
Rooms
- Room types: Master Bedroom, Bedroom 1, Bedroom 2, Living Room, Dining Room, Laundry, Fnshd Room over Garage
Other
- Description: 2 Rooms with closets/windows over the garage
Heating
- Electric, Heat Pump
Cooling
- Central Air, Ceiling Fan(s)
Appliances
- Included: Electric Oven, Built-In Microwave, Refrigerator, Electric Range
- Laundry: Laundry Room
Features
- Master Downstairs, Walk-in Closet(s), Ceiling Fan(s), Pantry, Walk-in Shower, Eat-in Kitchen, Walk-In Closet(s)
- Flooring: LVT/LVP, Carpet
- Basement: None
- Attic: Other
- Has fireplace: No
Interior area
- Total structure area: 2,126
- Total interior livable area: 2,126 sqft
Property
Parking
- Total spaces: 2
- Parking features: Garage Faces Front, Paved, Garage
- Attached garage spaces: 2
Accessibility
- Accessibility features: None
Features
- Levels: One and One Half
- Patio & porch: Covered, Porch, Front Porch, Rear Porch
- Exterior features: None
- Pool features: None
- Fencing: None
- Has view: Yes
- View description: See Remarks
- Waterfront features: Water Access Comm
- Frontage type: See Remarks
Lot
- Size: 0.45 Acres
- Features: Water Access Comm
Details
- Additional structures: Shed(s)
- Parcel number: 50063 006
- Zoning: Residential
- Special conditions: Standard
Construction
Type & style
- Home type: SingleFamily
- Property subtype: Single Family Residence
Materials
- Vinyl Siding, Wood Frame
- Foundation: Slab
- Roof: Architectural Shingle
Condition
- New construction: No
- Year built: 2014
Utilities & green energy
- Sewer: Public Sewer, Septic Tank
- Utilities for property: Cable Available, Water Connected
Green energy
- Green verification: None
Community & HOA
Community
- Subdivision: Cherry Branch
HOA
- Has HOA: Yes
- Amenities included: Basketball Court, Clubhouse, Pool, Maintenance Common Areas, Park, Pickleball, Picnic Area, Playground
- HOA fee: $280 annually
- HOA name: Cherry Branch HOA
- HOA phone: 845-224-6349
Location
- Region: Havelock
Financial & listing details
- Price per square foot: $183/sqft
- Tax assessed value: $273,360
- Annual tax amount: $1,363
- Date on market: 8/26/2026
- Cumulative days on market: 9 days
- Listing agreement: Exclusive Right To Sell
- Listing terms: Cash,Conventional,FHA,VA Loan
- Road surface type: Paved
Estimated market value
$387,500
$368,000 - $407,000
$2,231/mo
Price history
| Date | Event | Price |
|---|---|---|
| 8/26/2026 | Listed for sale | $389,000+50.2%$183/sqft |
Source:  Hive MLS #100599171 Report a problem Hive MLS #100599171 Report a problem | ||
| 10/25/2021 | Sold | $259,000+16.1%$122/sqft |
Source: Hive MLS #100290041 Report a problem | ||
| 8/27/2019 | Sold | $223,000-0.9%$105/sqft |
Source: Hive MLS #100175187 Report a problem | ||
| 7/25/2019 | Pending sale | $225,000$106/sqft |
Source: CENTURY 21 ZAYTOUN RAINES #100175187 Report a problem | ||
| 7/12/2019 | Listed for sale | $225,000+9.8%$106/sqft |
Source: CENTURY 21 ZAYTOUN RAINES #100175187 Report a problem | ||
| 2/26/2015 | Sold | $204,999+355.6%$96/sqft |
Source: Agent Provided Report a problem | ||
| 5/14/2007 | Sold | $45,000$21/sqft |
Source: Public Record Report a problem | ||
Public tax history
| Year | Property taxes | Tax assessment |
|---|---|---|
| 2025 | $1,169 -18.6% | $273,360 |
| 2024 | $1,436 +0.8% | $273,360 |
| 2023 | $1,424 | $273,360 +33.6% |
| 2022 | -- | $204,590 |
| 2021 | $1,339 | $204,590 |
| 2020 | -- | $204,590 |
| 2019 | $1,318 | $204,590 |
| 2018 | $1,318 +3.5% | $204,590 |
| 2017 | $1,273 | $204,590 -5.8% |
| 2016 | $1,273 +8.7% | $217,180 |
| 2015 | $1,171 +168.6% | $217,180 +429.7% |
| 2014 | $436 | $41,000 |
| 2013 | -- | $41,000 |
| 2012 | -- | $41,000 |
| 2011 | -- | $41,000 |
| 2010 | -- | $41,000 +200.4% |
| 2009 | -- | $13,650 |
| 2008 | -- | $13,650 |
| 2007 | -- | $13,650 |
| 2006 | -- | $13,650 |
| 2005 | -- | $13,650 |
| 2004 | -- | $13,650 |
| 2002 | -- | $13,650 |
Find assessor info on the county website
Monthly payment
Est. payment
Payment breakdown
Explore the cost of this home by adjusting the details. Changes won't be saved.Climate risks
Neighborhood: Cherry Branch
Nearby schools
Schools provided by the listing agent
- Elementary: Roger Bell
- Middle: Havelock
- High: Havelock
Source: Hive MLS. This data may not be complete. We recommend contacting the local school district to confirm school assignments for this home.

Similar homes
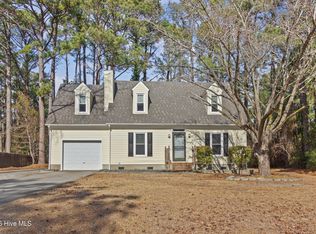
- $329,9004 bd2 ba1.6k sqft108 Borgo Court, Havelock, NC 28532For Sale

 MLS ID #100599592, Sandra Pearson, eXp Realty. Hive MLS
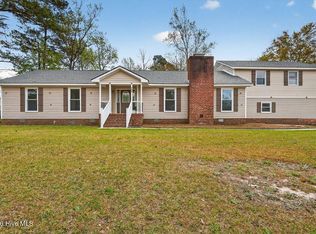
 - $368,0005 bd3 ba2.5k sqft204 Sweetbriar Lane, Havelock, NC 28532For Sale
 MLS ID #100563712, SUE BOYER, First Carolina Realtors. Hive MLS
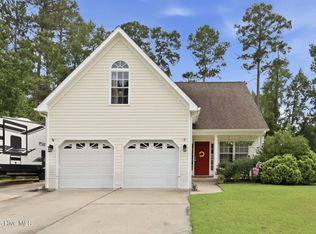
 - $382,5004 bd3 ba2.1k sqft413 Lafitte Way, New Bern, NC 28560For Sale
 MLS ID #100600044, The Star Team, eXp Realty. Hive MLS
 - $459,9004 bd3 ba2.7k sqft301 Palisades Way, New Bern, NC 28560For Sale
 MLS ID #100601292, MARGARET BARTLETT, COLDWELL BANKER SEA COAST ADVANTAGE. Hive MLS
 - $310,0003 bd2 ba1.9k sqft111 Sand Run Road, Havelock, NC 28532For SaleMLS ID #100592831, Sheila Novembre, RE/MAX Homestead Swansboro. Hive MLS
- $318,0003 bd2 ba1.3k sqft145 Golden Rod Lane, Havelock, NC 28532New ConstructionMLS ID #100563703, SUE BOYER, First Carolina Realtors. Hive MLS
- $389,0004 bd3 ba2k sqft125 Mom Lane, New Bern, NC 28562For SaleMLS ID #100574054, LAURIE LAMOTTE, Home Sweet Home Realty by Laurie LaMotte, LLC. Hive MLS
- $250,0003 bd2 ba1.2k sqft144 Bryan Boulevard, Havelock, NC 28532For SaleMLS ID #100599624, ROWLAND & THE HOME SALES TEAM, Keller Williams Realty. Hive MLS
- $260,0003 bd2 ba1.5k sqft903 Gum Branch Court, Havelock, NC 28532For SaleMLS ID #100586281, Brenda K Wilson, Keller Williams Crystal Coast. Hive MLS
- $400,0004 bd4 ba2.1k sqft5801 Barbary Coast Drive, New Bern, NC 28560For SaleMLS ID #100576698, Chad Howery Real Estate Group, Keller Williams Realty. Hive MLS
- $389,9003 bd2 ba1.9k sqft904 Sea Holly Court, New Bern, NC 28560For SaleMLS ID #100584014, Virginia Groff, Crystal Coast Realty & Home Services, LLC. Hive MLS
- $259,5003 bd2 ba1.2k sqft211 Nottingham Drive, Havelock, NC 28532For SaleMLS ID #100584756, Gentry Property Group, Keller Williams Realty. Hive MLS
- $359,0003 bd3 ba2k sqft1200 Caracara Drive, New Bern, NC 28560For SaleMLS ID #100598353, Marianne Clark, Keller Williams Realty. Hive MLS
- $260,0003 bd2 ba1.4k sqft324 Lee Drive, Havelock, NC 28532For SaleMLS ID #100599247, Sara Bryant, Turn-Key Realty. Hive MLS
- $415,0003 bd3 ba2.5k sqft116 Frost Court, New Bern, NC 28560For SaleMLS ID #100593178, Steven Wall, Coldwell Banker Sea Coast Advantage - Jacksonville. Hive MLS
- $383,0003 bd2 ba2.2k sqft213 Mahaffey Court, New Bern, NC 28560For SaleMLS ID #100582179, ABBY ALBRIGHT, Realty ONE Group East. Hive MLS
- $530,0003 bd3 ba2.2k sqft754 Hardison Drive, Arapahoe, NC 28510For SaleMLS ID #100597530, Karen Thomas, Karen Thomas Real Estate. Hive MLS
- $210,0003 bd2 ba1.4k sqft108 Dana Court, Havelock, NC 28532For SaleMLS ID #100593249, Shannon Brenneman, COLDWELL BANKER SEA COAST ADVANTAGE. Hive MLS
- $355,0004 bd3 ba2k sqft115 Neuse Harbour Boulevard, New Bern, NC 28560For SaleMLS ID #100592960, Carrie Zaslow, COLDWELL BANKER SEA COAST ADVANTAGE. Hive MLS
- $350,0004 bd2 ba1.9k sqft105 Mickey Court, New Bern, NC 28562For SaleMLS ID #100591230, Alex M Johns, Century 21 Coastal Advantage. Hive MLS
