Charming Brick Cape Cod with Endless Potential in a Prime Location. Welcome to this classic 1.5-story brick home, offering over 1,570 sq. ft. of finished living space on a generous tree-lined lot. With its steep-gabled roof, original shutters, and timeless curb appeal, this home combines character with opportunity.
Inside, a welcoming living room features a brick fireplace and opens to a dining area ready for gatherings. The seller believes hardwood floors may be waiting beneath the carpet, offering a chance to restore natural beauty. The main floor includes a spacious primary bedroom, a second bedroom, and a full bath. Upstairs, you'll find another bedroom and bonus flex space—ideal for a home office, guest room, or creative retreat. The finished basement expands your options whether for a recreation room, hobby space, or additional storage.
Outside, enjoy a flat, fenced-in backyard perfect for outdoor living. A patio invites quiet evenings, while an extra storage shed provides room for a workshop or studio. The detached two-car garage features overhead storage plus a workshop area, complemented by an additional carport.
Conveniently located near schools, parks, and major roadways, this home offers both charm and convenience. With just a touch of TLC, this gem can shine brighter than ever. Schedule your private showing today and imagine the possibilities!
Sold for $245,000
$245,000
110 Seneca Trl, Louisville, KY 40214
3beds
2,577sqft
Single Family Residence
Built in 1937
0.41 Acres Lot
$246,100 Zestimate®
$95/sqft
$2,028 Estimated rent
Home value
$246,100
$234,000 - $258,000
$2,028/mo
Zestimate® history
Owner options
List your home for rent
$2,028/mo
Rent Zestimate®
Find your next renter with Zillow Rental Manager. Plus, with online applications, you can quickly screen prospective tenants – for free.
$2,028/mo
Rent Zestimate®
Refinance and save
$1,574/mo
Est. payment
Refinancing to a lower rate could help reduce your monthly payments and save thousands over the life of the loan.
$1,574/mo
Est. payment
Explore your selling options
Work with a Zillow partner agent
Leverage their expertise and Zillow's premium Showcase listings to get your home seen by more buyers.
Get startedList with your own agent
Get your home in front of millions of buyers by listing it on Zillow.
Learn how to do itSell it yourself
Take full control of how buyers see your home on Zillow by listing For Sale by Owner (FSBO).
List your homeWhat's special
Zillow last checked:
Listing updated:
Listed by:
Bob Sokoler (502)376-5483,
simpler.realestate
Bought with:
Lisa Keown, 292092
TC Realty
Source: Metro Search Inc. LLC DBA Apex MLS,MLS#: 1701892
Facts & features
Interior
Bedrooms & bathrooms
- Bedrooms: 3
- Bathrooms: 2
- Full bathrooms: 2
Primary bedroom
- Level: First
Bedroom
- Level: First
Bedroom
- Level: Second
Full bathroom
- Level: First
Full bathroom
- Level: Basement
Dining area
- Level: First
Family room
- Level: First
Family room
- Level: Basement
Kitchen
- Level: First
Kitchen
- Level: Basement
Laundry
- Level: Basement
Living room
- Level: First
Loft
- Level: Second
Other
- Level: Basement
Other
- Level: Basement
Heating
- Natural Gas
Cooling
- Wall/Window Unit(s), Central Air
Features
- Basement: Finished
- Has fireplace: No
Interior area
- Total structure area: 1,577
- Total interior livable area: 2,577 sqft
- Finished area above ground: 1,577
- Finished area below ground: 1,000
Property
Parking
- Total spaces: 3
- Parking features: Detached
- Garage spaces: 2
- Carport spaces: 1
- Covered spaces: 3
Features
- Stories: 1
- Patio & porch: Patio
- Fencing: Full,Chain Link
Lot
- Size: 0.41 Acres
- Dimensions: 80 x 222
- Features: See Remarks, Level
Details
- Additional structures: Outbuilding
- Parcel number: 13062D0081P012
Construction
Type & style
- Home type: SingleFamily
- Architectural style: Cape Cod
- Property subtype: Single Family Residence
Materials
- Vinyl Siding, Brick Veneer
- Foundation: Concrete Perimeter
- Roof: Shingle
Condition
- Year built: 1937
Utilities & green energy
- Sewer: Public Sewer
- Water: Public
- Utilities for property: Electricity Connected, Natural Gas Connected
Community & HOA
Community
- Subdivision: Kenwood Park
HOA
- Has HOA: No
Location
- Region: Louisville
Financial & listing details
- Price per square foot: $95/sqft
- Tax assessed value: $196,880
- Date on market: 1/5/2026
- Electric utility on property: Yes
Price history
| Date | Event | Price |
|---|---|---|
| 3/31/2026 | Sold | $245,000-2%$95/sqft |
Source:  Metro Search Inc. LLC DBA Apex MLS #1701892 Report a problem Metro Search Inc. LLC DBA Apex MLS #1701892 Report a problem | ||
| 3/18/2026 | Pending sale | $250,000$97/sqft |
Source: Metro Search Inc. LLC DBA Apex MLS #1701892 Report a problem | ||
| 3/2/2026 | Contingent | $250,000$97/sqft |
Source: Metro Search Inc. LLC DBA Apex MLS #1701892 Report a problem | ||
| 1/6/2026 | Listed for sale | $250,000-7.4%$97/sqft |
Source: Metro Search Inc. LLC DBA Apex MLS #1701892 Report a problem | ||
| 12/20/2025 | Contingent | $270,000$105/sqft |
Source: Metro Search Inc. LLC DBA Apex MLS #1701892 Report a problem | ||
| 10/27/2025 | Price change | $270,000-1.8%$105/sqft |
Source: Metro Search Inc. LLC DBA Apex MLS #1701892 Report a problem | ||
| 9/26/2025 | Price change | $275,000-5.2%$107/sqft |
Source: Metro Search Inc. LLC DBA Apex MLS #1697089 Report a problem | ||
| 9/4/2025 | Listed for sale | $290,000$113/sqft |
Source: Metro Search Inc. LLC DBA Apex MLS #1697089 Report a problem | ||
Public tax history
| Year | Property taxes | Tax assessment |
|---|---|---|
| 2024 | -- | $196,880 |
| 2023 | $2,020 -5% | $196,880 |
| 2022 | $2,127 -5.1% | $196,880 |
| 2021 | $2,240 +56.1% | $196,880 +37% |
| 2020 | $1,435 | $143,730 |
| 2019 | $1,435 +2.1% | $143,730 |
| 2018 | $1,405 | $143,730 |
| 2017 | $1,405 +11.7% | $143,730 +14.2% |
| 2013 | $1,258 | $125,830 |
| 2011 | $1,258 | $125,830 |
| 2010 | $1,258 | $125,830 |
| 2009 | $1,258 | $125,830 +13% |
| 2007 | -- | $111,390 |
| 2006 | -- | $111,390 |
| 2005 | -- | $111,390 |
| 2004 | -- | $111,390 |
Find assessor info on the county website
Neighborhood: Southside
Nearby homes
- $236,5003 bd2 ba1.2k sqft108 Seneca Trl, Louisville, KY 40214Off Market
- $196,2002 bd1 ba1k sqft112 Seneca Trl, Louisville, KY 40214Off Market
- $217,700-- bd1 ba1.2k sqft106 Seneca Trl, Louisville, KY 40214Off Market
- $279,2003 bd3 ba2.5k sqft114 Seneca Trl, Louisville, KY 40214Off Market
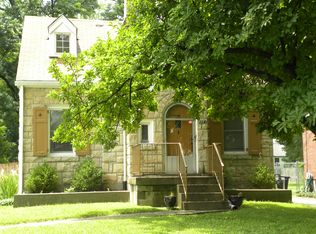
- $258,2004 bd3 ba1.6k sqft104 Seneca Trl, Louisville, KY 40214Off Market
- $237,0003 bd2 ba1.5k sqft323 E Esplanade Ave, Louisville, KY 40214Off Market
- $243,9003 bd2 ba1.3k sqft321 E Esplanade Ave, Louisville, KY 40214Off Market
- $241,9003 bd1 ba1.8k sqft116 Seneca Trl, Louisville, KY 40214Off Market
Nearby schools
GreatSchools rating
- 2/10Rutherford Elementary SchoolGrades: PK-5Distance: 0.9 mi
- 3/10Frederick Law Olmsted Academy SouthGrades: 6-8Distance: 1.1 mi
- 1/10Iroquois High SchoolGrades: 9-12Distance: 1.3 mi


Get pre-qualified for a loan
At Zillow Home Loans, we can pre-qualify you in as little as 5 minutes with no impact to your credit score.An equal housing lender. NMLS #10287.
Sell for more on Zillow
Get a Zillow Showcase℠ listing at no additional cost and you could sell for .
$246,100
2% more
+$4,922
With Zillow Showcase(estimated)
$251,022
- Kentucky
- Jefferson County
- Louisville
- 40214
- Southside
- 110 Seneca Trl
Nearby cities
Nearby neighborhoods
Nearby zip codes
Other Louisville Topics
