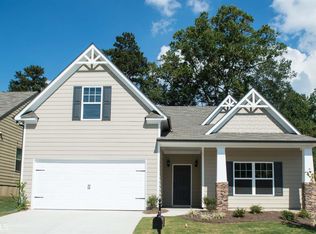
Graham floor plan w/front porch w/stone water table, 12 lite door,Grand 2 story entrance w/large F/L & F/D. Kitchen w/island, granite, can lights, Espresso colored cabinets & Breakfast Nook, open to large Family Rm. w/F/P.Upstairs has nice Master Bedroom with trey ceiling and double doors leading into Master Bath w/garden tub, & Separate 42" shower, double bowl vanity, & Large Walk-in-Closet. 3 generous secondary B/R's, Hall Bath & Laundry Rm. Private back yard backed up to woods.
This property is not currently displayed as for sale or rent on Zillow. This may be different from what's on other websites or public sources.