Skip main navigation
Sold for $803,500
  • $803,500

    110 Shadow Crk, Watsonville, CA 95076

    3beds
    1,728sqft
    Single Family Residence, Residential
    Built in 1973
    1.25 Acres Lot
    $788,600 Zestimate®
    $465/sqft
    $4,391 Estimated rent

    Home value

    $788,600

    $694,000 - $891,000

    $4,391/mo

    Zestimate® history
    Loading
    Loading...

    Owner options

    List your home for rent

    $4,391/mo

    Rent Zestimate®

    Find your next renter with Zillow Rental Manager. Plus, with online applications, you can quickly screen prospective tenants – for free.

    Learn more

    $4,391/mo

    Rent Zestimate®

    Refinance and save

    $5,035/mo

    Est. payment

    Refinancing to a lower rate could help reduce your monthly payments and save thousands over the life of the loan.

    See today's rates

    $5,035/mo

    Est. payment

    Explore your selling options

    Work with a Zillow partner agent

    Leverage their expertise and Zillow's premium Showcase listings to get your home seen by more buyers.

    Get started

    List with your own agent

    Get your home in front of millions of buyers by listing it on Zillow.

    Learn how to do it

    Sell it yourself

    Take full control of how buyers see your home on Zillow by listing For Sale by Owner (FSBO).

    List your home

    What's special

    Redwood forestPrivate balconiesSeasonal creekNatural lightVast number of windowsSeparate family roomFlowing floorplan
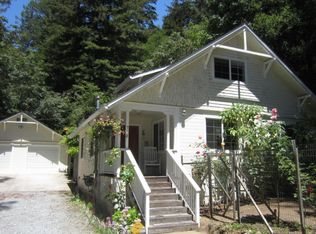
    This French Country style home with its storybook setting will captivate your heart! Enjoy nature at its finest on the expansive wrap-around deck that overlooks the seasonal creek and beautiful Redwood Forest. The well-designed and flowing floorplan lends itself to bringing in nature and a lot of natural light through the vast number of windows. Bask in the views from the Living Room, Kitchen, Dining Rooms, and separate Family Rooms. Lovely new LVP flooring, too! The Living Room has an efficient and modern wood-pellet stove that can heat the whole house. The separate Family Room is the perfect place to relax while enjoying the serene views. The Kitchen has plenty of BEAUTIFUL wood cabinets & pantry. Enjoy the views from both formal and informal dining areas. Upstairs you will find all the bedrooms, all of which have private balconies to enjoy the beauty of nature in a private setting. The Primary bedroom is expansive with two closets and overlooks the seasonal creek. The extra-large detached 2-car garage has plenty of space for vehicles and hobbies. Enjoy the sunny gardens and forest paths throughout the property. Short drive to the famous Corralitos Market. Bike ride picturesque roads through rolling hills of apple orchards and vineyards. This is truly a special place!

    Zillow last checked:

    Listing updated:

    Listed by:

    Robert Aldana 00921165 831-252-3959,

    Keller Williams Realty-Scotts Valley

    Bought with:

    Shawndy Linquist, 02062936

    Compass

    Kimberly Ward, 01976643

    Compass

    Source: MLSListings Inc,MLS#: ML81994403MLS Logo

    Facts & features

    Interior

    Bedrooms & bathrooms
    • Bedrooms: 3
    • Bathrooms: 2
    • Full bathrooms: 2
    Rooms
    • Room types: Office, Workshop
    Bathroom
    • Features: FullonGroundFloor
    Dining room
    • Features: DiningFamilyCombo, DiningAreainLivingRoom
    Family room
    • Features: SeparateFamilyRoom
    Kitchen
    • Features: Pantry
    Heating
    • Central Forced Air, Radiant, Pellet Stove
    Cooling
    • Ceiling Fan(s)
    Appliances
    • Included: Gas Oven, Built In Gas Oven/Range, Refrigerator
    • Laundry: Inside
    Features
    • High Ceilings, One Or More Skylights
    • Flooring: Carpet, Laminate
    • Number of fireplaces: 1
    • Fireplace features: Pellet Stove
    Interior area
    • Total structure area: 1,728
    • Total interior livable area: 1,728 sqft

    Property

    Parking
    • Total spaces: 8
    • Parking features: Detached, Off Street
    • Garage spaces: 2
    • Carport spaces: 1
    • Covered spaces: 3
    Features
    • Patio & porch: Balcony/Patio, Deck
    • Exterior features: Back Yard
    • Has view: Yes
    • View description: Forest/Woods
    Lot
    • Size: 1.25 Acres
    Details
    • Parcel number: 10742222000
    • Zoning: RA
    • Special conditions: Standard

    Construction

    Type & style
    • Home type: SingleFamily
    • Property subtype: Single Family Residence, Residential
    Materials
    • Foundation: Concrete Perimeter
    • Roof: Composition
    Condition
    • New construction: No
    • Year built: 1973

    Utilities & green energy

    • Gas: PropaneOnSite, PublicUtilities
    • Sewer: Septic Tank
    • Water: Shared Well
    • Utilities for property: Propane, Public Utilities

    Community & HOA

    Location
    • Region: Watsonville

    Financial & listing details

    • Price per square foot: $465/sqft
    • Tax assessed value: $369,305
    • Annual tax amount: $5,083
    • Date on market: 2/17/2025
    • Listing agreement: ExclusiveAgency

    Price history

    DateEventPrice
    4/30/2025Sold$803,500+0.6%$465/sqft
    Source: MLSListings Inc #ML81994403 Report a problem
    4/19/2025Pending sale$799,000+166.3%$462/sqft
    Source: MLSListings Inc #ML81994403 Report a problem
    2/27/2013Sold$300,000+0%$174/sqft
    Source: Public Record Report a problem
    10/20/2012Pending sale$299,900$174/sqft
    Source: Atlantic & Pacific Real Estate, LLC #81207475 Report a problem
    10/1/2012Price change$299,900-9.9%$174/sqft
    Source: Atlantic & Pacific Real Estate, LLC #81207475 Report a problem
    7/18/2012Price change$333,000-7.5%$193/sqft
    Source: Atlantic & Pacific Real Estate #81207475 Report a problem
    7/3/2012Price change$359,900-4%$208/sqft
    Source: Atlantic & Pacific Real Estate #81207475 Report a problem
    6/7/2012Price change$374,900-6.3%$217/sqft
    Source: Atlantic & Pacific Real Estate #81207475 Report a problem
    5/1/2012Price change$399,900-6.1%$231/sqft
    Source: Atlantic & Pacific Real Estate #81207475 Report a problem
    2/29/2012Listed for sale$425,900+28.5%$246/sqft
    Source: HotPads.com Report a problem
    6/24/2011Sold$331,500-49.4%$192/sqft
    Source: Public Record Report a problem
    4/22/2005Sold$655,000$379/sqft
    Source: Public Record Report a problem

    Public tax history

    YearProperty taxesTax assessment
    2025$5,083 +8.3%$369,305 +2%
    2024$4,692 +1.9%$362,065 +2%
    2023$4,603 +1.9%$354,965 +2%
    2022$4,517 +3.5%$348,004 +2%
    2021$4,366 +1.4%$341,182 +1%
    2020$4,305 +5.7%$337,683 +2%
    2019$4,071 +2.5%$331,062 +2%
    2018$3,970 +0.8%$324,570 +2%
    2017$3,937 +2.6%$318,208 +2%
    2016$3,837 +1.6%$311,966 +1.5%
    2015$3,775 +2.1%$307,280 +2%
    2014$3,696 $301,262 -26.3%
    2012-- $408,864 -14.5%
    2011-- $478,150 -2.7%
    2010-- $491,250
    2009-- $491,250 -29.3%
    2008-- $695,091 +2%
    2007-- $681,462 +2%
    2006-- $668,100 +309.4%
    2005-- $163,209 +2%
    2004-- $160,009 +1.9%
    2003-- $157,077 +2%
    2002-- $153,997 +2%
    2001-- $150,978 +2%
    2000-- $148,018
    Find assessor info on the county website

    Neighborhood: 95076

    Nearby schools

    GreatSchools rating
    Schools provided by the listing agent
    • District: PajaroValleyUnified

    Source: MLSListings Inc. This data may not be complete. We recommend contacting the local school district to confirm school assignments for this home.

    Get a cash offer in 3 minutes
    Find out how much your home could sell for in as little as 3 minutes with a no-obligation cash offer.
    Estimated market value
    $788,600
    Get a cash offer in 3 minutes
    Find out how much your home could sell for in as little as 3 minutes with a no-obligation cash offer.
    Estimated market value
    $788,600