Fantastic neighborhood in ideal location close to shopping, schools, and the beach on mid-south island! Beautiful move-in ready home with plenty of space for entertaining both indoors and outdoors! This home also features a fireplace, an extra office on the main floor, crown mouldings, breakfast bar, hardwood floors, a spacious open floor plan, and custom cabinetry. This beautiful home also has a two-car attached garage. The expansive screened-in porch with sunshades is the perfect place where you can enjoy morning coffee or evening drinks with friends and family. The 4th bedroom is so large and spacious, it could be used as a game room!
Sold for $598,800
$598,800
110 Shadow Wood Bnd, Saint Simons Island, GA 31522
4beds
2,346sqft
SingleFamily
Built in 2006
6,969 Square Feet Lot
$659,000 Zestimate®
$255/sqft
$3,935 Estimated rent
Home value
$659,000
$619,000 - $699,000
$3,935/mo
Zestimate® history
Owner options
List your home for rent
$3,935/mo
Rent Zestimate®
Find your next renter with Zillow Rental Manager. Plus, with online applications, you can quickly screen prospective tenants – for free.
$3,935/mo
Rent Zestimate®
Refinance and save
$3,865/mo
Est. payment
Refinancing to a lower rate could help reduce your monthly payments and save thousands over the life of the loan.
$3,865/mo
Est. payment
Explore your selling options
Work with a Zillow partner agent
Leverage their expertise and Zillow's premium Showcase listings to get your home seen by more buyers.
Get startedList with your own agent
Get your home in front of millions of buyers by listing it on Zillow.
Learn how to do itSell it yourself
Take full control of how buyers see your home on Zillow by listing For Sale by Owner (FSBO).
List your homeWhat's special
Facts & features
Interior
Bedrooms & bathrooms
- Bedrooms: 4
- Bathrooms: 3
- Full bathrooms: 2
- 1/2 bathrooms: 1
Heating
- Other
Cooling
- Central
Features
- Bonus Room
- Flooring: Concrete
- Basement: None
- Attic: Walk-In
- Has fireplace: Yes
- Fireplace features: Electric
Interior area
- Total interior livable area: 2,346 sqft
Property
Parking
- Parking features: Garage - Attached
Features
- Exterior features: Stucco
Lot
- Size: 6,969 Square Feet
Details
- Parcel number: 0410710
Construction
Type & style
- Home type: SingleFamily
- Architectural style: Contemporary
Materials
- Foundation: Crawl/Raised
- Roof: Asphalt
Condition
- Year built: 2006
Community & HOA
HOA
- Has HOA: Yes
- HOA fee: $375 monthly
Location
- Region: Saint Simons Island
Financial & listing details
- Price per square foot: $255/sqft
- Tax assessed value: $572,400
- Annual tax amount: $3,249
Price history
| Date | Event | Price |
|---|---|---|
| 4/30/2026 | Sold | $598,800+49.7%$255/sqft |
Source: Public Record Report a problem | ||
| 3/22/2019 | Sold | $400,000+0.3%$171/sqft |
Source: Scout MLS #1606356 Report a problem | ||
| 2/26/2019 | Pending sale | $399,000$170/sqft |
Source: Michael Harris Team #1606356 Report a problem | ||
| 2/21/2019 | Listed for sale | $399,000+40%$170/sqft |
Source: Michael Harris Team #1606356 Report a problem | ||
| 5/23/2014 | Sold | $285,000+78.1%$121/sqft |
Source: Scout MLS #1564572 Report a problem | ||
| 4/7/2006 | Sold | $160,000$68/sqft |
Source: Public Record Report a problem | ||
Public tax history
| Year | Property taxes | Tax assessment |
|---|---|---|
| 2025 | $3,249 +0.9% | $228,960 -0.1% |
| 2024 | $3,221 +6.3% | $229,200 |
| 2023 | $3,031 -12.9% | $229,200 +20.8% |
| 2022 | $3,481 -2.9% | $189,760 +30.2% |
| 2021 | $3,586 | $145,760 |
| 2020 | -- | $145,760 +21.6% |
| 2019 | $2,914 | $119,880 |
| 2018 | $2,914 | $119,880 +7.2% |
| 2017 | $2,914 | $111,880 |
| 2016 | $2,914 +8% | $111,880 |
| 2015 | $2,699 -0.8% | $111,880 +3.9% |
| 2014 | $2,720 | $107,680 |
| 2013 | -- | -- |
| 2012 | -- | -- |
| 2011 | -- | -- |
| 2010 | -- | -- |
Find assessor info on the county website
Neighborhood: 31522
Nearby homes
- $776,8004 bd3 ba2.7k sqft112 Shadow Wood Bnd, Saint Simons Island, GA 31522Off Market
- $680,8003 bd2 ba2k sqft108 Shadow Wood Bnd, Saint Simons Island, GA 31522Off Market
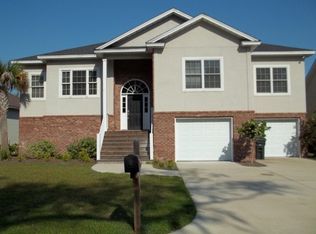
- $566,0004 bd3 ba1.6k sqft110 Brookfield Trce, Saint Simons Island, GA 31522Sold

- $688,0003 bd3 ba2.1k sqft108 Brookfield Trce, Saint Simons Island, GA 31522Sold
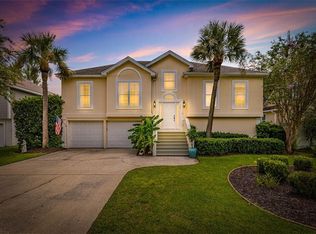
- $606,3004 bd2 ba1.8k sqft114 Shadow Wood Bnd, Saint Simons Island, GA 31522Off Market
- $810,8004 bd3 ba2.8k sqft106 Shadow Wood Bnd, Saint Simons Island, GA 31522Off Market
- $650,0004 bd3 ba2.8k sqft111 Shadow Wood Bnd, Saint Simons Island, GA 31522Sold
- $770,5003 bd2 ba2.2k sqft112 Brookfield Trc, Saint Simons Island, GA 31522Off Market
Nearby schools
GreatSchools rating
- 9/10Oglethorpe Point Elementary SchoolGrades: PK-5Distance: 3.7 mi
- 6/10Glynn Middle SchoolGrades: 6-8Distance: 5.4 mi
- 10/10Glynn AcademyGrades: 9-12Distance: 5.7 mi
Schools provided by the listing agent
- Elementary: Oglethorpe
- Middle: Glynn Middle
- High: Glynn Academy
Source: The MLS. This data may not be complete. We recommend contacting the local school district to confirm school assignments for this home.


Get pre-qualified for a loan
At Zillow Home Loans, we can pre-qualify you in as little as 5 minutes with no impact to your credit score.An equal housing lender. NMLS #10287.
Sell for more on Zillow
Get a Zillow Showcase℠ listing at no additional cost and you could sell for .
$659,000
2% more
+$13,180
With Zillow Showcase(estimated)
$672,180
- Georgia
- Glynn County
- Saint Simons Island
- 31522
- 110 Shadow Wood Bnd
Nearby cities
Nearby zip codes
Other Saint Simons Island Topics
- Apartments for Rent in 31522
- Houses for Sale in 31522
- Houses for Rent in 31522
- 31522 Real Estate
- Saint Simons Island Condos
- Houses for Sale in Saint Simons Island
- Newest Listings in Saint Simons Island
- Saint Simons Island Home Values
- Saint Simons Island Real Estate Agents
- Saint Simons Island Refinance
- Saint Simons Island Mortgage Rates
