Skip main navigation
Off market
  • $253,800

    110 Shadowbrush Bnd, Lafayette, LA 70506

    3beds
    1,762sqft
    SingleFamily
    Built in 1995
    0.32 Acres Lot
    $253,800 Zestimate®
    $144/sqft
    $1,935 Estimated rent

    Home value

    $253,800

    $241,000 - $266,000

    $1,935/mo

    Zestimate® history
    Loading
    Loading...

    Owner options

    List your home for rent

    $1,935/mo

    Rent Zestimate®

    Find your next renter with Zillow Rental Manager. Plus, with online applications, you can quickly screen prospective tenants – for free.

    Learn more

    $1,935/mo

    Rent Zestimate®

    Refinance and save

    $1,459/mo

    Est. payment

    Refinancing to a lower rate could help reduce your monthly payments and save thousands over the life of the loan.

    See today's rates

    $1,459/mo

    Est. payment

    Explore your selling options

    Work with a Zillow partner agent

    Leverage their expertise and Zillow's premium Showcase listings to get your home seen by more buyers.

    Get started

    List with your own agent

    Get your home in front of millions of buyers by listing it on Zillow.

    Learn how to do it

    Sell it yourself

    Take full control of how buyers see your home on Zillow by listing For Sale by Owner (FSBO).

    List your home

    What's special

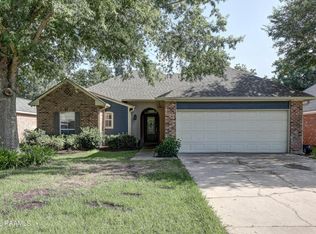
    Good things do come to those who wait! This home that just hit the market is a perfect example of that. Located just down Johnston street in a perfect spot to get to all that Lafayette as well as Youngsville has to offer, and just a hop skip and a jump from Maurice. Live the good life in this TOP NOTCH UPDATED home situated on a HUGE lot. I'm telling you- the pictures don't depict the size of this yard. So much room for the kids to run, the dogs to play, room to build a pool PLUS pool house; truly the backyard is just awaiting your at home oasis! Inside you will find soothing neutrals and designer like cosmetic finishes. Home feels spacious and airy making you never want to leave! Living room is a great size and unique layout facing the striking oversized brick fireplace. Natural light is pouring in this home, making it feel bigger than the square footage depicts. Living room flows nicely into the extra space that is currently used as a playroom for the kids, but would be a perfect spot for an additional dining area, sitting area, or even an at home office. Continuing along you'll see the kitchen, which includes attractive light colored granite countertops which offer TONS of prep space for cooking. Cabinets are a popular white color and provide plenty of storage. Moving along to the hall where the bedrooms are located, don't miss the BONUS linen/storage closet located conveniently between the living room and bedrooms. Master bedroom with three LARGE bay windows truly feels like a "master bedroom suite" should feel! Spacious area with enough room for your bed and furniture and an additional space by the windows to make a sitting area or even an office space. Master bathroom feels like a hotel! It's important how the home makes you "feel" and this one will check all of your boxes. Light, airy, and clean are just a few things that come to mind when you are in this house. So much to offer inside the home PLUS everything the backyard has to offer- these sellers' move is going to be someone's else's gain. Make your appointment to view- you won't want to leave!

    This property is off market, which means it's not currently listed for sale or rent on Zillow. This may be different from what's available on other websites or public sources.

    Facts & features

    Interior

    Bedrooms & bathrooms
    • Bedrooms: 3
    • Bathrooms: 2
    • Full bathrooms: 2
    Heating
    • Forced air
    Cooling
    • Central
    Appliances
    • Included: Dishwasher, Dryer, Garbage disposal, Microwave, Range / Oven, Refrigerator, Washer
    Features
    • Flooring: Tile
    • Has fireplace: Yes
    Interior area
    • Total interior livable area: 1,762 sqft

    Property

    Features
    • Fencing: Wood
    Lot
    • Size: 0.32 Acres
    Details
    • Parcel number: 6087056

    Construction

    Type & style
    • Home type: SingleFamily
    Condition
    • Year built: 1995

    Utilities & green energy

    • Utilities for property: Elec: SLEMCO

    Community & neighborhood

    Location
    • Region: Lafayette

    Other

    Other facts
    • Water/Sewer: Public Sewer, Public Water
    • Financing: Cash, Conventional, FHA, VA, Rural Development
    • Equipment: Ceiling Fans, Garage Door Opener, Garden Tub, Smoke Detector
    • Foundation: Slab
    • Roof: Comp Shingle
    • Interior: 9+ Ft Ceiling, Attic Access, Crown Molding, Electric Dryer Con, Electric Washer Con, Master Bath, Varied Ceiling Heights, All Window Treatments, Electric Stove Con
    • Siding: Brick
    • Parking: 2 Car Garage
    • Parish: Lafayette
    • Acreage Range: 0 - 0.5
    • Mineral Rights: Conveyed
    • Status: Active
    • Exterior: Landscaped, Outside Light, Rear Yard Access
    • Fencing: Wood
    • Reserved Item: Other - See Remarks
    • Utilities: Elec: SLEMCO
    • SqFt - Source: Owner
    • Area: K
    • Subdivision: Glade

    Price history

    DateEventPrice
    7/28/2017Sold--
    Source: RAA #17005742 Report a problem
    6/8/2017Price change$189,500-2.8%$108/sqft
    Source: Keaty Real Estate Company #17005742 Report a problem
    5/15/2017Listed for sale$195,000$111/sqft
    Source: Owner Report a problem
    12/20/2006Sold--
    Source: Public Record Report a problem

    Public tax history

    YearProperty taxesTax assessment
    2024$1,694 +11.8%$19,188 +11.4%
    2023$1,516 0%$17,219
    2022$1,517 -0.4%$17,219
    2021$1,523 +0.1%$17,219
    2020$1,521 +5.2%$17,219
    2019$1,446 -2.1%$17,219
    2018$1,477 +77.4%$17,219 0%
    2017$833 $17,220
    2015$833 +0.3%$17,220
    2013$830 -0.7%$17,220
    2011$836 +0.2%$17,220
    2010$835 -0.1%$17,220
    2008$835 +118.4%$17,220 +44.5%
    2006$382 +1%$11,920
    2005$379 +30.9%$11,920 +8.7%
    2002$289 +5.6%$10,970
    2001$274 +129.3%$10,970 +22.6%
    2000$119 $8,950

    Find assessor info on the county website

    Neighborhood: 70506

    Nearby schools

    GreatSchools rating
    Schools provided by the listing agent
    • Elementary: Ridge
    • Middle: Judice
    • High: Acadiana

    Source: The MLS. This data may not be complete. We recommend contacting the local school district to confirm school assignments for this home.

    Get pre-qualified for a loan
    At Zillow Home Loans, we can pre-qualify you in as little as 5 minutes with no impact to your credit score.

    An equal housing lender. NMLS #10287.

    Sell for more on Zillow
    Get a Zillow Showcase℠ listing at no additional cost and you could sell for .
    $253,800
    2% more
    +$5,076
    With Zillow Showcase(estimated)
    $258,876