Welcome home to this charming Tudor home in the Shady Lane/Tahoma Terrace neighborhood! Lovingly cared for by the same owners for nearly 20 years, this beautifully maintained home blends timeless character with thoughtful modern updates. Built nearly a century ago, this classic residence offers exceptional curb appeal, original hardwood flooring throughout most of the home, an inviting entry foyer, formal dining room, updated gas fireplace, and a charming library/office that once served as the home's original parlor. Also, continuing on the main level, the house features a butcher-block island, granite countertops, and gas range in the kitchen with a convenient half bath, and a screened-in porch perfect for year-round enjoyment. Outdoor living shines here. Start your mornings with coffee on the welcoming front patio or relax on the screened porch overlooking the private, fully fenced backyard. Entertain family and friends on the additional deck or beneath the covered gazebo-style porch surrounded by mature landscaping and peaceful green space. A rare bonus is the detached artist's cottage, complete with hardwood flooring and electricity, ideal as a studio, creative retreat, home office, hobby space, or private getaway. Recent improvements enhance comfort and peace of mind while preserving the home's historic charm, including a remodeled upstairs bathroom, refinished hardwood floors in all three bedrooms, updated lighting, new drywall in multiple rooms, replacement of all windows, updated plumbing and sewer line, roofing, fascia and siding improvements, and a B-Dry basement waterproofing system. The basement also provides valuable storage and workspace. Location is everything, and this home delivers! Conveniently situated in the heart of Lexington, you'll be just minutes from the University of Kentucky, the University of Kentucky Arboretum, Kroger Field Stadium, Baptist Health Lexington, Southland Drive, downtown Lexington, shopping, dining, and Trader Joe's. Historic charm, modern updates, versatile living spaces, and an unbeatable location—this is a rare opportunity to own a truly special Lexington home. Schedule your private showing today!
Pending
$448,000
110 Shady Ln, Lexington, KY 40503
3beds
1,544sqft
Single Family Residence
Built in 1930
9,016 Square Feet Lot
$475,500 Zestimate®
$290/sqft
$-- HOA
What's special
Updated gas fireplaceRemodeled upstairs bathroomWelcoming front patioConvenient half bathReplacement of all windowsExceptional curb appealInviting entry foyer
- 86 days
- 157
- 2
Likely to sell faster than
Zillow last checked:
Listing updated:
Listed by:
Susan Tegtmeier 859-806-5801,
Keller Williams Bluegrass Realty
Source: Imagine MLS,MLS#: 26014723
Facts & features
Interior
Bedrooms & bathrooms
- Bedrooms: 3
- Bathrooms: 2
- Full bathrooms: 1
- 1/2 bathrooms: 1
Primary bedroom
- Level: Second
Bedroom 2
- Level: Second
Bedroom 3
- Level: Second
Bathroom 1
- Level: First
Bathroom 2
- Level: Second
Dining room
- Level: First
Foyer
- Level: First
Kitchen
- Level: First
Living room
- Level: First
Office
- Level: First
Heating
- Forced Air, Natural Gas
Cooling
- Central Air, Ceiling Fan(s), Electric, Exhaust Fan
Appliances
- Included: Dryer, Disposal, Dishwasher, Gas Range, Microwave, Refrigerator, Washer, Self Cleaning Oven, Vented Exhaust Fan
- Laundry: Electric Dryer Hookup, Washer Hookup, Lower Level
Features
- Ceiling Fan(s)
- Flooring: Concrete, Ceramic Tile, Hardwood, Laminate, Wood
- Windows: Insulated Windows, Blinds, Screens
- Basement: Concrete,Full,Sump Pump,Unfinished,Walk-Up Access
- Number of fireplaces: 1
- Fireplace features: Gas Log, Gas Starter, Living Room, Masonry
Interior area
- Total structure area: 1,544
- Total interior livable area: 1,544 sqft
- Finished area above ground: 1,544
- Finished area below ground: 0
Property
Parking
- Parking features: Driveway, Off Street
- Has uncovered spaces: Yes
Features
- Levels: Three Or More
- Exterior features: Garden, Outdoor Grill
- Fencing: Chain Link,Privacy,Wood
Lot
- Size: 9,016 Square Feet
- Features: Landscaped, Secluded, Many Trees
Details
- Additional structures: Shed(s), Other
- Parcel number: 25093400
- Other equipment: Dehumidifier
Construction
Type & style
- Home type: SingleFamily
- Property subtype: Single Family Residence
Materials
- Brick Veneer, HardiPlank Type, Stucco
- Foundation: Block, Pillar/Post/Pier, Stone
- Roof: Dimensional Style,Shingle
Condition
- Year built: 1930
Utilities & green energy
- Sewer: Public Sewer
- Water: Public
- Utilities for property: Cable Available, Electricity Connected, Natural Gas Available, Phone Available, Sewer Connected, Underground Utilities, Water Available
Community & HOA
Community
- Features: Park
- Subdivision: Tahoma Terrace
HOA
- Has HOA: No
Location
- Region: Lexington
Financial & listing details
- Price per square foot: $290/sqft
- Tax assessed value: $320,300
- Annual tax amount: $3,932
- Date on market: 6/24/2026
Estimated market value
$475,500
$452,000 - $504,000
$2,002/mo
Price history
| Date | Event | Price |
|---|---|---|
| 6/27/2026 | Pending sale | $448,000$290/sqft |
Source:  Imagine MLS #26014723 Report a problem Imagine MLS #26014723 Report a problem | ||
| 6/24/2026 | Listed for sale | $448,000+32.2%$290/sqft |
Source: Imagine MLS #26014723 Report a problem | ||
| 7/28/2016 | Listing removed | $339,000$220/sqft |
Source: Keller Williams - Lexington #1615476 Report a problem | ||
| 7/14/2016 | Listed for sale | $339,000+46.1%$220/sqft |
Source: Keller Williams Bluegrass #1615476 Report a problem | ||
| 4/30/2007 | Sold | $232,000+78.5%$150/sqft |
Source:  Imagine MLS #714614 Report a problem Imagine MLS #714614 Report a problem | ||
| 7/31/1998 | Sold | $130,000$84/sqft |
Source: Imagine MLS #9806014 Report a problem | ||
Public tax history
| Year | Property taxes | Tax assessment |
|---|---|---|
| 2025 | $3,932 | $320,300 |
| 2024 | $3,932 +7.6% | $320,300 +7.6% |
| 2023 | $3,655 -3.2% | $297,700 |
| 2022 | $3,774 | $297,700 |
| 2021 | $3,774 +28.3% | $297,700 +28.3% |
| 2020 | $2,941 | $232,000 |
| 2019 | $2,941 | $232,000 |
| 2018 | $2,941 +5% | $232,000 |
| 2017 | $2,802 +8.8% | $232,000 |
| 2015 | $2,575 | $232,000 |
| 2014 | $2,575 | $232,000 |
| 2012 | $2,575 | $232,000 |
| 2011 | -- | -- |
| 2010 | -- | -- |
| 2009 | -- | -- |
| 2008 | -- | $232,000 |
| 2006 | -- | -- |
| 2005 | -- | -- |
| 2004 | -- | -- |
Find assessor info on the county website
Monthly payment
Est. payment
Payment breakdown
Explore the cost of this home by adjusting the details. Changes won't be saved.Climate risks
Neighborhood: Crestwood-Hinda Heights
Nearby schools
Schools provided by the listing agent
- Elementary: Glendover
- Middle: Morton
- High: Henry Clay
Source: Imagine MLS. This data may not be complete. We recommend contacting the local school district to confirm school assignments for this home.
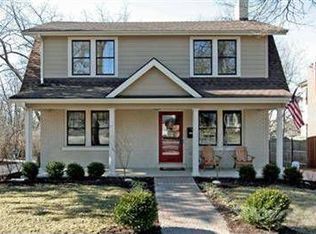
Similar homes
- $375,0003 bd2 ba1.8k sqft2333 Southview Dr, Lexington, KY 40503For Sale
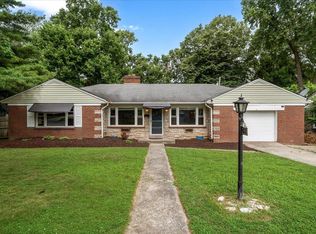
 MLS ID #26024745, Natalee Mason, The Real Estate Group. Imagine MLS
 - $447,3004 bd2 ba2.2k sqft2029 Dellwood Dr, Lexington, KY 40503For Sale
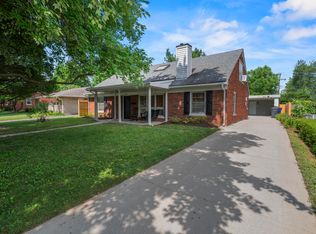 MLS ID #26014234, Heather Justice, Rector Hayden Realtors. Imagine MLS
 - $409,9003 bd2 ba1.5k sqft421 Merribrook Ct, Lexington, KY 40503For Sale
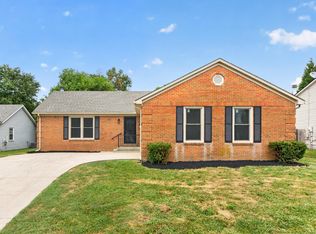 MLS ID #26025097, Cathy May, LexRealty. Imagine MLS
 - $329,9003 bd3 ba1.4k sqft3108 Arrowhead Dr, Lexington, KY 40503For Sale
 MLS ID #26025453, Maggie C Taylor, RE/MAX Creative Realty. Imagine MLS
 - $329,9003 bd2 ba1.1k sqft2009 Dellwood Dr, Lexington, KY 40503For SaleMLS ID #26014876, Sarah May, Mayca Property Solutions. Imagine MLS
- $455,0004 bd3 ba2.3k sqft1016 Marco Ln, Lexington, KY 40509For SaleMLS ID #26025472, Q Kevin Huang, Kevin Huang Realty. Imagine MLS
- $335,0004 bd2 ba1.7k sqft429 Barkley Dr, Lexington, KY 40503For SaleMLS ID #26015820, Aimee Lemmink, Indigo & Co. Imagine MLS
- $329,9993 bd2 ba1.8k sqft636 Stratford Dr, Lexington, KY 40503For SaleMLS ID #26024316, Adnan Yousef, Tru Life Real Estate. Imagine MLS
- $510,0003 bd3 ba2k sqft933 Witthuhn Way, Lexington, KY 40503For SaleMLS ID #26018631, D Tyler Oatts, Realiant. Imagine MLS
- $465,0002 bd2 ba2.1k sqft1710 Courtney Ave, Lexington, KY 40505For SaleMLS ID #26024626, Darrell Lewis, DIYFlatFee.com. Imagine MLS
- $499,0004 bd3 ba2.2k sqft729 Hambrick Ave, Lexington, KY 40508For SaleMLS ID #26022573, Michael H McNeill, Bluegrass Sotheby's International Realty. Imagine MLS
- $459,0003 bd1 ba1.6k sqft317 S Mill St, Lexington, KY 40508For SaleMLS ID #26008141, Jane C Pappas, Keller Williams Bluegrass Realty. Imagine MLS
- $395,0003 bd3 ba1.9k sqft4616 Palermo Ln, Lexington, KY 40515For SaleMLS ID #26024583, Jennifer P Royalty, The Brokerage. Imagine MLS
- $284,9004 bd2 ba1.8k sqft3343 Sutherland Dr, Lexington, KY 40517For SaleMLS ID #26024837, C Sue Mims, ERA Select Real Estate. Imagine MLS
- $359,0003 bd2 ba2.1k sqft953 Holly Springs Dr, Lexington, KY 40504For SaleMLS ID #26023286, Meredith S Walker, Bluegrass Sotheby's International Realty. Imagine MLS
- $339,9003 bd3 ba1.5k sqft532 Amberley Dr, Lexington, KY 40515For SaleMLS ID #26025493, Casey R Weesner, Weesner Properties, Inc.. Imagine MLS
- $549,0002 bd2 ba1.7k sqft814 Melrose Ave, Lexington, KY 40502For SaleMLS ID #26018002, Whitney Pannell, Team Pannell Real Estate. Imagine MLS
- $349,9004 bd2 ba1.8k sqft223 E Loudon Ave, Lexington, KY 40505For SaleMLS ID #26023770, Nicole Singleton, Bluegrass Properties Group. Imagine MLS
- $345,0003 bd2 ba1.3k sqft3112 Many Oaks Park, Lexington, KY 40509For SaleMLS ID #26024899, Brooke Otis Mullins, RO&CO Real Estate. Imagine MLS
- $325,5003 bd1 ba1.8k sqft102 Woodford Dr, Lexington, KY 40504For SaleMLS ID #26023779, O Eve Stern, Threshold Real Estate Services. Imagine MLS
