Welcome to your perfect river retreat! Located just a few blocks from the beautiful Tennessee River, this well-maintained and thoughtfully updated home offers the ideal blend of relaxation and year-round living. Whether you're looking for a full-time residence, a weekend getaway, or an investment property, this charming river house is move-in ready and designed for comfortable living in every season. The home has been lovingly cared for and features numerous updates, providing modern convenience while maintaining its inviting character. This home features new ceiling fans, 3 year old appliances, AC and roof are 5 years old, new floors, new faucets, new vanity and sink in bathroom, new blinds, and fresh paint throughout. Enjoy time outdoors on the huge covered front porch AND large patio area, with a small fenced area in the back to let out the dogs! Enjoy the peaceful atmosphere of Saltillo with easy access to boating, fishing, and all the recreational opportunities the river has to offer. Spend your days on the water and your evenings relaxing in this cozy retreat, all while being just minutes from local amenities. Don't miss this opportunity to own an updated river home in one of West Tennessee's favorite river communities! All information deemed accurate but is not warranted by the seller, company, or the Realtor. Square footage to be determined by the appraiser. This document is to be used for reference only and is not a valid part of the sales contract between the buyer and the seller. This information is deemed reliable, but not guaranteed. The home has setup from the garage to install a whole house generator.
For sale
Price cut: $8K (8/13)
$167,000
110 Shady Ln, Saltillo, TN 38370
2beds
1,088sqft
Single Family Residence
Built in 1976
0.48 Acres Lot
$161,600 Zestimate®
$153/sqft
$-- HOA
What's special
Move-in readyFresh paint throughoutHuge covered front porchNew blindsLarge patio areaNew floorsNew faucets
- 66 days
- 160
- 6
Zillow last checked:
Listing updated:
Listed by:
Heidi Policky,
Golden Key 731-668-4848
Source: CWTAR,MLS#: 2603023
Facts & features
Interior
Bedrooms & bathrooms
- Bedrooms: 2
- Bathrooms: 1
- Full bathrooms: 1
- Main level bathrooms: 1
- Main level bedrooms: 2
Primary bedroom
- Level: Main
- Area: 176
- Dimensions: 16.0 x 11.0
Bedroom
- Level: Main
- Area: 100
- Dimensions: 10.0 x 10.0
Bathroom
- Level: Main
- Area: 56
- Dimensions: 7.0 x 8.0
Family room
- Level: Main
- Area: 189
- Dimensions: 21.0 x 9.0
Kitchen
- Level: Main
- Area: 140
- Dimensions: 14.0 x 10.0
Living room
- Level: Main
- Area: 204
- Dimensions: 17.0 x 12.0
Heating
- Central
Cooling
- Ceiling Fan(s), Central Air
Appliances
- Included: Dryer, Refrigerator, Washer
Features
- Flooring: Luxury Vinyl
- Windows: Aluminum Frames, Storm Window(s)
- Has basement: No
- Has fireplace: No
Interior area
- Total interior livable area: 1,088 sqft
Property
Parking
- Total spaces: 4
- Parking features: Garage Faces Front, Guest, Open, Parking Pad, Workshop in Garage, Other
- Garage spaces: 1
- Uncovered spaces: 3
- Details: Lots of open parking and room for RV.
Features
- Levels: One
- Patio & porch: Covered, Front Porch, Patio
- Exterior features: Dog Run
Lot
- Size: 0.48 Acres
- Dimensions: 105 x 210
Details
- Additional structures: Garage(s), Kennel/Dog Run, Shed(s), Storage
- Parcel number: 018 017.01
- Special conditions: Standard
Construction
Type & style
- Home type: SingleFamily
- Property subtype: Single Family Residence
Condition
- false
- New construction: No
- Year built: 1976
Utilities & green energy
- Water: Public
Community & HOA
Community
- Subdivision: None
Location
- Region: Saltillo
Financial & listing details
- Price per square foot: $153/sqft
- Tax assessed value: $97,400
- Annual tax amount: $551
- Date on market: 6/29/2026
- Road surface type: Asphalt
Estimated market value
$161,600
$154,000 - $170,000
$1,014/mo
Price history
| Date | Event | Price |
|---|---|---|
| 8/13/2026 | Price change | $167,000-4.6%$153/sqft |
Source:  CWTAR #2603023 Report a problem CWTAR #2603023 Report a problem | ||
| 6/29/2026 | Listed for sale | $175,000+79.7%$161/sqft |
Source: CWTAR #2603023 Report a problem | ||
| 11/2/2023 | Sold | $97,400+116.4%$90/sqft |
Source: Public Record Report a problem | ||
| 2/4/2003 | Sold | $45,000$41/sqft |
Source: Public Record Report a problem | ||
Public tax history
| Year | Property taxes | Tax assessment |
|---|---|---|
| 2025 | $552 | $24,350 |
| 2024 | $552 | $24,350 |
| 2023 | $552 +82.5% | $24,350 +131.4% |
| 2022 | $302 -0.6% | $10,525 |
| 2021 | $304 +40.3% | $10,525 |
| 2020 | $217 | $10,525 |
| 2019 | $217 +3.5% | $10,525 |
| 2018 | $210 -0.2% | $10,525 -3.7% |
| 2017 | $210 -7.5% | $10,925 |
| 2016 | $227 +14.2% | $10,925 |
| 2015 | $199 | $10,925 |
| 2014 | $199 | $10,925 |
| 2013 | -- | $10,925 |
| 2012 | $212 | $10,925 -6.3% |
| 2011 | $212 +9% | $11,664 |
| 2010 | $195 | $11,664 |
| 2009 | $195 | $11,664 |
| 2008 | $195 | $11,664 |
| 2007 | $195 -8.2% | $11,664 |
| 2006 | $212 +18.1% | $11,664 +18.1% |
| 2005 | $180 | $9,880 |
| 2004 | $180 | $9,880 |
| 2002 | $180 | $9,880 |
| 2001 | -- | $9,880 -70.7% |
| 2000 | -- | $33,677 |
Find assessor info on the county website
Monthly payment
Est. payment
Payment breakdown
Explore the cost of this home by adjusting the details. Changes won't be saved.Climate risks
Neighborhood: 38370
Nearby schools
Schools provided by the listing agent
- District: Hardin County Schools
Source: CWTAR. This data may not be complete. We recommend contacting the local school district to confirm school assignments for this home.
Similar homes
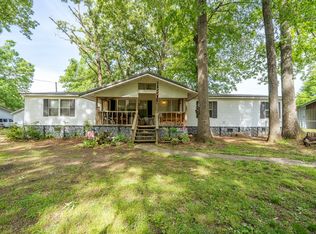
- $155,0003 bd3 ba1.3k sqft655 E End Dr, Savannah, TN 38372For Sale

 MLS ID #3269675, Charity Scott. RealTracs MLS as distributed by MLS GRID
 - $164,9003 bd2 ba1.4k sqft1735 Highway 421, Sardis, TN 38371For Sale
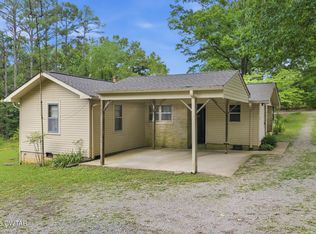 MLS ID #2603716, Tyler Sowell, Clear Choice Realty. CWTAR
 - $162,0002 bd1 ba1k sqft340 Oak St, Savannah, TN 38372For Sale
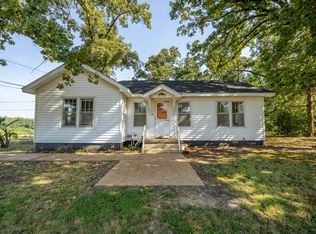 MLS ID #10229354, Erica Maxwell, Tiffany Jones Realty Group. MAAR
 - $159,9003 bd1 ba1k sqft155 Meadow Lane Dr, Savannah, TN 38372For Sale
 MLS ID #10228332, Joanne M Hardy, Duane Wright Realty. MAAR
 - $169,0003 bd2 ba924 sqft484 Stokes Ln, Bath Springs, TN 38311For SaleMLS ID #3336136, Jarrod Richardson. RealTracs MLS as distributed by MLS GRID
- $169,5002 bd2 ba1k sqft270 Maddox Loop, Savannah, TN 38372For SaleMLS ID #3312281, Angelean Gray. RealTracs MLS as distributed by MLS GRID
- $139,0003 bd2 ba1.2k sqft9554 Brooksie Thompson Rd, Bath Springs, TN 38311For SaleMLS ID #3137384, Jessica Munz. RealTracs MLS as distributed by MLS GRID
- $125,0003 bd2 ba1.3k sqft4930 Highway 114 W, Bath Springs, TN 38311For SaleMLS ID #3272393, Julia White. RealTracs MLS as distributed by MLS GRID
- $184,5003 bd1 ba1.1k sqft155 Willow St, Savannah, TN 38372For SaleMLS ID #3277206, Angelean Gray. RealTracs MLS as distributed by MLS GRID
