Skip main navigation
Sold for $695,000
  • $695,000

    110 Shannon Blvd, Middletown, DE 19709

    4beds
    3,675sqft
    Single Family Residence
    Built in 2011
    0.72 Acres Lot
    $791,100 Zestimate®
    $189/sqft
    $4,481 Estimated rent

    Home value

    $791,100

    $752,000 - $831,000

    $4,481/mo

    Zestimate® history
    Loading
    Loading...

    Owner options

    List your home for rent

    $4,481/mo

    Rent Zestimate®

    Find your next renter with Zillow Rental Manager. Plus, with online applications, you can quickly screen prospective tenants – for free.

    Learn more

    $4,481/mo

    Rent Zestimate®

    Refinance and save

    $4,769/mo

    Est. payment

    Refinancing to a lower rate could help reduce your monthly payments and save thousands over the life of the loan.

    See today's rates

    $4,769/mo

    Est. payment

    Explore your selling options

    Work with a Zillow partner agent

    Leverage their expertise and Zillow's premium Showcase listings to get your home seen by more buyers.

    Get started

    List with your own agent

    Get your home in front of millions of buyers by listing it on Zillow.

    Learn how to do it

    Sell it yourself

    Take full control of how buyers see your home on Zillow by listing For Sale by Owner (FSBO).

    List your home

    What's special

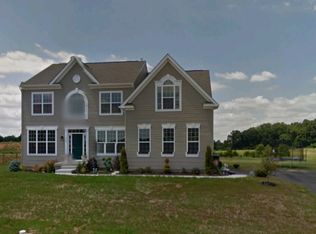
    Welcome to the beautiful four bedroom, four and a half bathroom two story Colonial Home on just under one acre in the highly coveted Shannon Cove in Middletown, Delaware. 110 Shannon Blvd, which is also in the Appoquinimink school district, will not last long, so do not wait to get your showing scheduled. Let us take you on a tour of this amazing property! When you pull up to the home, with a two-car garage, you will immediately be impressed by the well-manicured lawn and lovely curb appeal. The sprawling back yard, which features an invisible dog fence, a children's playhouse, a shed, and a fantastic brick patio that sprawls almost across the entire width of the house; offers room for family events, entertaining, or simply enjoying your morning coffee while soaking in the beauty. When you open the front door, you are immediately greeted with tons of natural sunlight from the oversized windows and beautiful open concept. The beautiful entryway has high ceilings and an arched radius window above the door. To the left of the foyer is a formal living room that is open, with beautiful columns. Look to the right to visit the formal dining room with exceptional crown moulding and chair rail. The formal dining room flows right into the kitchen, but first, a dry bar with a wine refrigerator is tucked away just waiting to entertain! Plan to spend a lot of time in the gorgeous kitchen, fully renovated in 2021, for it does not disappoint! The range hood with a beautiful ceramic tile background draws your eye as the focal point of the spacious kitchen; but there is so much to see! A massive island with plenty of food prep space, stools, and a Quartz counter-top is absolutely one of the best features of this newly renovated kitchen; but that isn't all! GE Profile slate finished appliances, Quartz counters, 42 inch semi-custom cabinets, a fire lay farmhouse sink, recessed lighting, and a matt black kitchen faucet with pulldown complete this gorgeous kitchen. The laundry room is off the kitchen and the Samsung washer and dryer will also stay with the home. The family room, with beautiful windows and a gas fireplace, has a thick carpet inlay, within the hardwood floors, that offers a cozy place to lay in front of the fire! It welcomes you home and invites you to sit and stay awhile! There is also room off of the family room that can be used for a home office, play room, or bonus room. On the second floor are four large bedrooms. The master bedroom features oversized windows, a tray ceiling, a massive walk-in closet, and a five piece ensuite bathroom. There are two other bedrooms with large closets and the fourth bedroom has it's own private full bathroom. The upstairs is completed with a full hallway bathroom. Head downstairs to the spacious finished basement with egress. The basement has Berber carpet, a closet, storage space with shelving that will stay, and a bonus room with a huge closet and a full bathroom! A few more quick facts that will interest you: the roof was replaced in 2020 and has a lifetime transferrable warranty. The water heater was replaced in 2021 and is a tankless water heater. The gas fireplace was last serviced in 2020. The home has natural gas for heat and cooking. The security system is owned and the new owner only needs to subscribe for service. The HOA dues include general maintenance to the common areas, a playground, and a community pool. We are very honored to offer this beautiful home for you to view. We look forward to hearing about your visit!

    Zillow last checked:

    Listing updated:

    Listed by:

    Heidi Nequist 302-650-0197,

    Compass,

    Listing Team: The Cammy Jamison And Heidi Nequist Team, Co-Listing Agent: Cammy M Jamison 302-584-1316,

    Compass

    Bought with:

    Kelly Clark, RS0024749

    Crown Homes Real Estate

    Source: Bright MLS,MLS#: DENC2047646MLS Logo

    Facts & features

    Interior

    Bedrooms & bathrooms
    • Bedrooms: 4
    • Bathrooms: 5
    • Full bathrooms: 4
    • 1/2 bathrooms: 1
    • Main level bathrooms: 1
    Rooms
    • Room types: Living Room, Dining Room, Primary Bedroom, Bedroom 2, Bedroom 3, Kitchen, Family Room, Bedroom 1, Laundry, Other
    Basement
    • Area: 0
    Heating
    • Forced Air, Natural Gas
    Cooling
    • Central Air, Electric
    Appliances
    • Included: Cooktop, Oven, Double Oven, Self Cleaning Oven, Dishwasher, Disposal, Energy Efficient Appliances, Microwave, Gas Water Heater
    • Laundry: Main Level, Laundry Room
    Features
    • Primary Bath(s), Kitchen Island, Butlers Pantry, Ceiling Fan(s), Dining Area, 9'+ Ceilings
    • Flooring: Wood, Carpet, Vinyl, Tile/Brick
    • Windows: Energy Efficient
    • Basement: Full
    • Number of fireplaces: 1
    • Fireplace features: Marble, Gas/Propane
    Interior area
    • Total structure area: 3,675
    • Total interior livable area: 3,675 sqft
    • Finished area above ground: 3,675
    • Finished area below ground: 0

    Property

    Parking
    • Total spaces: 2
    • Parking features: Inside Entrance, Garage Door Opener, Driveway, Attached
    • Attached garage spaces: 2
    • Has uncovered spaces: Yes
    Accessibility
    • Accessibility features: None
    Features
    • Levels: Two
    • Stories: 2
    • Patio & porch: Patio
    • Exterior features: Sidewalks, Street Lights, Lawn Sprinkler, Play Equipment
    • Pool features: Community
    Lot
    • Size: 0.72 Acres
    • Features: Level, Open Lot, Front Yard, Rear Yard, SideYard(s)
    Details
    • Additional structures: Above Grade, Below Grade
    • Parcel number: 13018.20317
    • Zoning: S
    • Special conditions: Standard

    Construction

    Type & style
    • Home type: SingleFamily
    • Architectural style: Colonial
    • Property subtype: Single Family Residence
    Materials
    • Vinyl Siding, Aluminum Siding
    • Foundation: Concrete Perimeter
    • Roof: Pitched,Shingle
    Condition
    • New construction: No
    • Year built: 2011

    Utilities & green energy

    • Electric: 200+ Amp Service
    • Sewer: Public Sewer
    • Water: Public
    • Utilities for property: Cable Connected

    Community & HOA

    Community
    • Security: Security System
    • Subdivision: Shannon Cove
    HOA
    • Has HOA: Yes
    • Amenities included: Pool
    • Services included: Pool(s), Common Area Maintenance, Snow Removal
    • HOA fee: $600 annually
    Location
    • Region: Middletown

    Financial & listing details

    • Price per square foot: $189/sqft
    • Tax assessed value: $120,500
    • Annual tax amount: $4,316
    • Date on market: 8/16/2023
    • Listing agreement: Exclusive Right To Sell
    • Inclusions: Appliances In Kitchen, Washer, Dryer, Bar Fridge, Playset, Draperies, Curtains, Rods, Shades, Blinds, Garage Door Opener, Irrigation System, Invisible Dog Fence
    • Exclusions: Personal Items
    • Ownership: Fee Simple

    Price history

    DateEventPrice
    3/24/2026Listing removed$815,000$222/sqft
    Source: Bright MLS #DENC2095174 Report a problem
    1/9/2026Listed for sale$815,000+17.3%$222/sqft
    Source: Bright MLS #DENC2095174 Report a problem
    10/30/2023Sold$695,000+2.2%$189/sqft
    Source: Bright MLS #DENC2047646 Report a problem
    10/2/2023Pending sale$679,999$185/sqft
    Source: Bright MLS #DENC2047646 Report a problem
    9/29/2023Listed for sale$679,999+62.5%$185/sqft
    Source: Bright MLS #DENC2047646 Report a problem
    12/2/2016Sold$418,425-0.4%$114/sqft
    Source: Public Record Report a problem
    9/24/2016Listed for sale$420,000+1.2%$114/sqft
    Source: Long & Foster Real Estate - Pike Creek #6865099 Report a problem
    8/27/2014Sold$415,000-2.4%$113/sqft
    Source: Public Record Report a problem
    6/11/2014Listed for sale$425,000+6.4%$116/sqft
    Source: Re/Max of Wilmington #6404913 Report a problem
    1/24/2012Sold$399,385$109/sqft
    Source: Public Record Report a problem

    Public tax history

    YearProperty taxesTax assessment
    2025-- $658,100 +446.1%
    2024$5,215 +16.6%$120,500
    2023$4,473 -0.3%$120,500
    2022$4,485 +1.2%$120,500
    2021$4,430 +1.1%$120,500
    2020$4,381 +7.7%$120,500
    2019$4,069 +7.7%$120,500
    2017$3,778 +9.9%$120,500
    2016$3,438 $120,500
    2015$3,438 +2.7%$120,500
    2014$3,347 $120,500
    2013-- $120,500 +1.3%
    2012-- $118,900 +1444.2%
    2011-- $7,700
    2010-- $7,700
    2009-- $7,700
    2008-- $7,700
    2007-- $7,700
    2006-- $7,700
    2005-- $7,700
    Find assessor info on the county website

    Neighborhood: 19709

    Nearby schools

    GreatSchools rating
    Schools provided by the listing agent
    • District: Appoquinimink

    Source: Bright MLS. This data may not be complete. We recommend contacting the local school district to confirm school assignments for this home.

    Get a cash offer in 3 minutes
    Find out how much your home could sell for in as little as 3 minutes with a no-obligation cash offer.
    Estimated market value
    $791,100
    Get a cash offer in 3 minutes
    Find out how much your home could sell for in as little as 3 minutes with a no-obligation cash offer.
    Estimated market value
    $791,100