Skip main navigation
Off market
  • $582,600

    110 Sharon Dr, Crescent, IA 51526

    2beds
    2,200sqft
    SingleFamily
    Built in 2005
    1.9 Acres Lot
    $582,600 Zestimate®
    $265/sqft
    $2,277 Estimated rent

    Home value

    $582,600

    $548,000 - $618,000

    $2,277/mo

    Zestimate® history
    Loading
    Loading...

    Owner options

    List your home for rent

    $2,277/mo

    Rent Zestimate®

    Find your next renter with Zillow Rental Manager. Plus, with online applications, you can quickly screen prospective tenants – for free.

    Learn more

    $2,277/mo

    Rent Zestimate®

    Refinance and save

    $3,128/mo

    Est. payment

    Refinancing to a lower rate could help reduce your monthly payments and save thousands over the life of the loan.

    See today's rates

    $3,128/mo

    Est. payment

    Explore your selling options

    Work with a Zillow partner agent

    Leverage their expertise and Zillow's premium Showcase listings to get your home seen by more buyers.

    Get started

    List with your own agent

    Get your home in front of millions of buyers by listing it on Zillow.

    Learn how to do it

    Sell it yourself

    Take full control of how buyers see your home on Zillow by listing For Sale by Owner (FSBO).

    List your home

    What's special

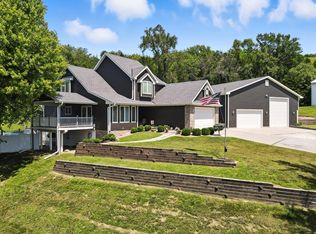
    PRE-APPROVE LOAN ONLY!.... Built in 2005 this home is country living, 2 min. to interstate 29, 5 min. to north Omaha and 15 min. to downtown Omaha. With half the tax it would cost to build this home in Omaha. Home is 2200 square foot, with attached man man's 1500 sq. ft. 6 car garage with 11 ft. ceiling. A 10x12 mini detached garage alongside. There is enough room to build an additional 4 car + garage. What you see on the outside is not what is on the inside. Image a (39 x 39) open concept living area. Living room, kitchen, walk in pantry, dining area and computer area. With laundry room off to the side. All open concept for the family to be together. Off the kitchen is a 16x16 cover deck with french doors. The whole house has 9 foot ceilings and 14 large windows to take in the natural light and views. All inside doors are 6 panel solid core oak doors. All cabinet's in kitchen are Hickory wood. Fireplace is early 1900's. Master bedroom 14x14 has separate his and hers walk in closets, two large windows with wildlife views. The master bath has a corner jet tub and glass tile widow that opens. Master bath also has a walk in shower and double sink. A 2,300 square foot basement has 3 large windows with fench doors that walk out to a cement patio. Under the front porch is a cemented safe room in basement . This room offers weather protection along with being able to store precious memories or document against fire.

    This property is off market, which means it's not currently listed for sale or rent on Zillow. This may be different from what's available on other websites or public sources.

    Facts & features

    Interior

    Bedrooms & bathrooms
    • Bedrooms: 2
    • Bathrooms: 2
    • Full bathrooms: 2
    Heating
    • Forced air, Gas
    Cooling
    • Central
    Appliances
    • Included: Dishwasher, Dryer, Microwave, Range / Oven, Refrigerator, Washer
    Features
    • Flooring: Tile, Hardwood
    • Basement: Unfinished
    • Has fireplace: Yes
    Interior area
    • Total interior livable area: 2,200 sqft

    Property

    Parking
    • Total spaces: 6
    • Parking features: Garage - Attached
    Features
    • Exterior features: Vinyl
    • Has view: Yes
    • View description: Territorial
    Lot
    • Size: 1.90 Acres
    Details
    • Parcel number: 764425176007

    Construction

    Type & style
    • Home type: SingleFamily
    Materials
    • Frame
    • Foundation: Concrete
    • Roof: Asphalt
    Condition
    • Year built: 2005

    Community & neighborhood

    Location
    • Region: Crescent

    Price history

    DateEventPrice
    3/24/2021Listing removed--
    Source: Owner Report a problem
    10/2/2018Sold$377,500-5.6%$172/sqft
    Source: Public Record Report a problem
    8/9/2018Price change$400,000+0.5%$182/sqft
    Source: Owner Report a problem
    7/27/2018Listed for sale$398,000+1.5%$181/sqft
    Source: Owner Report a problem
    5/31/2017Listing removed$392,000$178/sqft
    Source: Owner Report a problem
    5/31/2017Price change$392,000+1%$178/sqft
    Source: Owner Report a problem
    5/22/2017Listed for sale$388,000$176/sqft
    Source: Owner Report a problem

    Public tax history

    YearProperty taxesTax assessment
    2025$7,380 +2%$508,800 +8%
    2024$7,238 -1.8%$471,200
    2023$7,374 +1%$471,200 +14.9%
    2022$7,302 +3.8%$410,200
    2021$7,038 +0.9%$410,200 +10.4%
    2020$6,978 +14.7%$371,400
    2019$6,082 +1.8%$371,400 +16.4%
    2018$5,972 -1.7%$319,000
    2017$6,078 +1.8%$319,000
    2015$5,972 -0.1%$319,000
    2014$5,976 $319,000
    2013-- $319,000 -3.7%
    2012-- $331,398
    2011-- $331,398 -5%
    2010-- $348,840
    2009-- $348,840
    2007$4,330 +182.3%$348,840 +8%
    2006$1,534 $323,000

    Find assessor info on the county website

    Neighborhood: 51526

    Nearby schools

    GreatSchools rating
    Get pre-qualified for a loan
    At Zillow Home Loans, we can pre-qualify you in as little as 5 minutes with no impact to your credit score.

    An equal housing lender. NMLS #10287.

    Sell for more on Zillow
    Get a Zillow Showcase℠ listing at no additional cost and you could sell for .
    $582,600
    2% more
    +$11,652
    With Zillow Showcase(estimated)
    $594,252