This Charming Acadian-style home exudes warmth and character. It features a spacious kitchen with granite counter-tops and a double oven, great for cooking and entertaining. The expansive sunroom offers stunning views of the beautifully landscaped backyard, filled with a variety of specialty plants. The bedrooms are generously sized, providing plenty of comfort. Additionally, the original design includes the potential for an upstairs level and an extra bathroom, offering great opportunities for future expansion.
Closed
Price Unknown
110 Shaunell Dr, Mandeville, LA 70448
4beds
2,456sqft
Single Family Residence
Built in 1977
0.34 Acres Lot
$377,300 Zestimate®
$--/sqft
$2,725 Estimated rent
Home value
$377,300
$347,000 - $411,000
$2,725/mo
Zestimate® history
Owner options
List your home for rent
$2,725/mo
Rent Zestimate®
Find your next renter with Zillow Rental Manager. Plus, with online applications, you can quickly screen prospective tenants – for free.
$2,725/mo
Rent Zestimate®
Refinance and save
$50/mo
Est. payment
Refinancing to a lower rate could help reduce your monthly payments and save thousands over the life of the loan.
$50/mo
Est. payment
Explore your selling options
Work with a Zillow partner agent
Leverage their expertise and Zillow's premium Showcase listings to get your home seen by more buyers.
Get startedList with your own agent
Get your home in front of millions of buyers by listing it on Zillow.
Learn how to do itSell it yourself
Take full control of how buyers see your home on Zillow by listing For Sale by Owner (FSBO).
List your homeWhat's special
Expansive sunroomExtra bathroomSpecialty plants
Zillow last checked:
Listing updated:
Listed by:
Robert Santopadre 504-236-0284,
Compass Mandeville (LATT15)
Bought with:
Mark Lemus
Coldwell Banker TEC
Source: GSREIN,MLS#: 2483531
Facts & features
Interior
Bedrooms & bathrooms
- Bedrooms: 4
- Bathrooms: 2
- Full bathrooms: 2
Primary bedroom
- Description: Flooring: Carpet
- Level: Lower
- Dimensions: 18.5 x 15
Bedroom
- Description: Flooring: Carpet
- Level: Lower
- Dimensions: 14.5 x 12
Bedroom
- Description: Flooring: Carpet
- Level: Lower
- Dimensions: 14 x 11.5
Bedroom
- Description: Flooring: Carpet
- Level: Lower
- Dimensions: 15 x 12.3
Breakfast room nook
- Description: Flooring: Tile
- Level: Lower
- Dimensions: 12 x 7
Den
- Description: Flooring: Tile
- Level: Lower
- Dimensions: 21.5 x 20.10
Dining room
- Description: Flooring: Carpet
- Level: Lower
- Dimensions: 12.5 x 12
Foyer
- Description: Flooring: Tile
- Level: Lower
- Dimensions: 13 x 5.9
Kitchen
- Description: Flooring: Tile
- Level: Lower
- Dimensions: 14 x 10
Sunroom
- Description: Flooring: Tile
- Level: Lower
- Dimensions: 22 x 12.5
Heating
- Has Heating (Unspecified Type)
Cooling
- 1 Unit
Appliances
- Included: Cooktop, Double Oven, Dishwasher, Disposal
- Laundry: Washer Hookup, Dryer Hookup
Features
- Wet Bar, Cathedral Ceiling(s), Granite Counters, High Ceilings, Pantry, Cable TV, Vaulted Ceiling(s)
- Has fireplace: Yes
- Fireplace features: Gas, Wood Burning
Interior area
- Total structure area: 3,488
- Total interior livable area: 2,456 sqft
Property
Parking
- Parking features: Attached, Two Spaces, Garage Door Opener
- Has garage: Yes
Features
- Levels: One
- Stories: 1
- Patio & porch: Wood
Lot
- Size: 0.34 Acres
- Dimensions: 100 x 150
- Features: City Lot, Rectangular Lot
Details
- Parcel number: 0
- Special conditions: None
Construction
Type & style
- Home type: SingleFamily
- Architectural style: Acadian
- Property subtype: Single Family Residence
Materials
- Brick Veneer, Vinyl Siding
- Foundation: Slab
- Roof: Shingle
Condition
- Average Condition
- Year built: 1977
Utilities & green energy
- Sewer: Public Sewer
- Water: Public
Community & HOA
Community
- Subdivision: Golden Glen
HOA
- HOA fee: $50 monthly
Location
- Region: Mandeville
Financial & listing details
- Tax assessed value: $74,110
- Annual tax amount: $939
- Date on market: 1/17/2025
Price history
| Date | Event | Price |
|---|---|---|
| 4/2/2025 | Sold | -- |
Source:  GSREIN #2483531 Report a problem GSREIN #2483531 Report a problem | ||
| 3/12/2025 | Pending sale | $375,000$153/sqft |
Source: GSREIN #2483531 Report a problem | ||
| 1/17/2025 | Listed for sale | $375,000$153/sqft |
Source: GSREIN #2483531 Report a problem | ||
Public tax history
| Year | Property taxes | Tax assessment |
|---|---|---|
| 2025 | $939 +1443.6% | $7,411 |
| 2024 | $61 -7.3% | $7,411 |
| 2023 | $66 | $7,411 |
| 2022 | $66 | $7,411 |
| 2021 | -- | $7,411 |
| 2020 | -- | $7,411 |
| 2019 | -- | $7,411 |
| 2018 | -- | $7,411 |
| 2017 | $1,093 +1329.9% | $7,411 |
| 2016 | $76 | $7,411 |
| 2015 | $76 -6.5% | $7,411 |
| 2014 | $82 -30.2% | $7,411 |
| 2013 | $117 -0.1% | $7,411 |
| 2011 | $117 -0.6% | $7,411 |
| 2010 | $118 | $7,411 |
Find assessor info on the county website
Neighborhood: 70448
Nearby homes
- $--4 bd2 ba2.4k sqft120 Shaunell Dr, Mandeville, LA 70448Sold
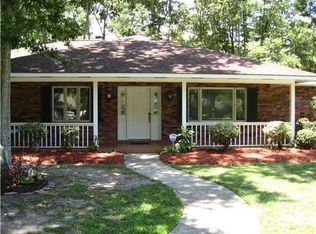
- $638,0005 bd3 ba4.2k sqft100 Shaunell Dr, Mandeville, LA 70448Off Market
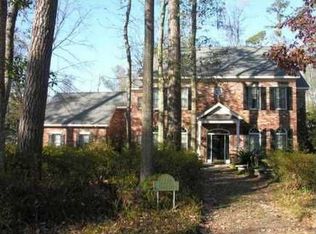
- $348,500-- bd-- ba2.5k sqft131 Katherine Pkwy, Mandeville, LA 70448Off Market
- $410,400-- bd-- ba3.3k sqft141 Katherine Pkwy, Belle Chasse, LA 70448Off Market
- $479,500-- bd-- ba3.7k sqft101 Shaunell Dr, Mandeville, LA 70448Off Market
- $305,900-- bd-- ba-- sqft171 Katherine Pkwy, Mandeville, LA 70448Off Market
- $--4 bd3 ba2.7k sqft111 Shaunell Dr, Mandeville, LA 70448Sold
- $296,300-- bd-- ba-- sqft141 Katherine Pkwy, Mandeville, LA 70448Off Market
Nearby schools
GreatSchools rating
- 10/10Mandeville Elementary SchoolGrades: PK-3Distance: 0.8 mi
- 10/10Mandeville Junior High SchoolGrades: 7-8Distance: 1.1 mi
- 9/10Mandeville High SchoolGrades: 9-12Distance: 0.9 mi
Schools provided by the listing agent
- Elementary: STPSB
Source: GSREIN. This data may not be complete. We recommend contacting the local school district to confirm school assignments for this home.
Get a cash offer in 3 minutes
Find out how much your home could sell for in as little as 3 minutes with a no-obligation cash offer.
Estimated market value
$377,300
Get a cash offer in 3 minutes
Find out how much your home could sell for in as little as 3 minutes with a no-obligation cash offer.
Estimated market value
$377,300
- Louisiana
- Saint Tammany Parish
- Mandeville
- 70448
- 110 Shaunell Dr
