Skip main navigation
Sold
  • Price Unknown

    110 Shelmore St, Lafayette, LA 70507

    3beds
    2,217sqft
    Single Family Residence
    Built in 2019
    7,840.8 Square Feet Lot
    $320,900 Zestimate®
    $--/sqft
    $2,282 Estimated rent

    Home value

    $320,900

    $298,000 - $347,000

    $2,282/mo

    Zestimate® history
    Loading
    Loading...

    Owner options

    List your home for rent

    $2,282/mo

    Rent Zestimate®

    Find your next renter with Zillow Rental Manager. Plus, with online applications, you can quickly screen prospective tenants – for free.

    Learn more

    $2,282/mo

    Rent Zestimate®

    Refinance and save

    $480/mo

    Est. payment

    Refinancing to a lower rate could help reduce your monthly payments and save thousands over the life of the loan.

    See today's rates

    $480/mo

    Est. payment

    Explore your selling options

    Work with a Zillow partner agent

    Leverage their expertise and Zillow's premium Showcase listings to get your home seen by more buyers.

    Get started

    List with your own agent

    Get your home in front of millions of buyers by listing it on Zillow.

    Learn how to do it

    Sell it yourself

    Take full control of how buyers see your home on Zillow by listing For Sale by Owner (FSBO).

    List your home

    What's special

    Serene outdoor retreatSpacious bedroomsCozy gas fireplace
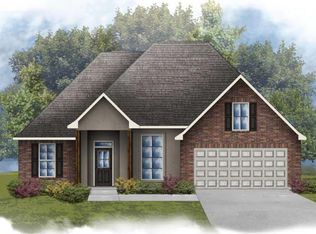
    Welcome to 110 Shelmore Street, where elegance meets comfortable living in the heart of the Estates at Moss Bluff.This meticulously maintained, one-owner home, just 51/2 years young, is move-in ready and awaiting its new owners.Boasting a thoughtfully designed split floor plan, this residence offers 3 spacious bedrooms, 2.5 bathrooms, and aversatile study--perfect for a home office or creative space. The open-concept living area features crown molding and a cozy gas fireplace, creating an invitingatmosphere for both relaxation and entertaining. Recent upgrades enhance the home's appeal, including beautifully remodeled full bathrooms that exudemodern elegance. The back patio has been newly screened and enclosed, providing a serene outdoor retreatfor year-round enjoyment.Additional highlights include: A tankless hot water heater for energy efficiency Crown molding for added sophistication Access to the community pool--perfect for those hot summer daysAs an added bonus, with an acceptable offer, the seller is willing to include the living room and dining room furniture (excluding the two glass door bookcases), making your move even more seamless. Don't miss the opportunity to own this exceptional property that seamlessly blends classic charm with modern amenities. Schedule your exclusive showing today and envision the lifestyle that awaits you at 110 Shelmore Street.

    Zillow last checked:

    Listing updated:

    Listed by:

    Dawn L Justin,

    Compass

    Source: RAA,MLS#: 2020023124MLS Logo

    Facts & features

    Interior

    Bedrooms & bathrooms
    • Bedrooms: 3
    • Bathrooms: 3
    • Full bathrooms: 2
    • 1/2 bathrooms: 1
    Heating
    • Central, Natural Gas
    Cooling
    • Central Air
    Appliances
    • Included: Dishwasher, Disposal, Microwave, Electric Stove Con
    • Laundry: Electric Dryer Hookup, Washer Hookup
    Features
    • High Ceilings, Crown Molding, Separate Shower, Varied Ceiling Heights, Wet Bar, Granite Counters
    • Flooring: Carpet, Tile, Wood
    • Number of fireplaces: 1
    • Fireplace features: 1 Fireplace
    Interior area
    • Total interior livable area: 2,217 sqft

    Property

    Parking
    • Total spaces: 2
    • Parking features: Garage, Open
    • Garage spaces: 2
    • Has uncovered spaces: Yes
    Features
    • Stories: 1
    • Patio & porch: Covered
    • Fencing: Wood
    Lot
    • Size: 7,840 sqft
    • Dimensions: 70 x 117 x 70 x 116
    • Features: 0 to 0.5 Acres, Level
    Details
    • Parcel number: 6165114
    • Zoning: Residential
    • Special conditions: Arms Length

    Construction

    Type & style
    • Home type: SingleFamily
    • Architectural style: Traditional
    • Property subtype: Single Family Residence
    Materials
    • Brick Veneer, Stucco, Frame
    • Foundation: Post Tension, Slab
    • Roof: Composition
    Condition
    • Year built: 2019

    Utilities & green energy

    • Electric: Elec: SLEMCO
    • Gas: Gas: Atmos
    • Sewer: Public Sewer

    Community & neighborhood

    Community
    • Community features: Pool, Playground
    Location
    • Region: Lafayette
    • Subdivision: The Estates at Moss Bluff

    HOA & financial

    HOA
    • Has HOA: Yes
    • HOA fee: $480 annually
    • Amenities included: Pool, Recreation Facilities

    Price history

    DateEventPrice
    6/5/2025Sold--
    Source: RAA #2020023124 Report a problem
    5/8/2025Pending sale$339,900$153/sqft
    Source: RAA #2020023124 Report a problem
    4/23/2025Listed for sale$339,900$153/sqft
    Source: RAA #2020023124 Report a problem
    11/18/2019Sold--
    Source: RAA #19010957 Report a problem

    Public tax history

    YearProperty taxesTax assessment
    2024$2,538 +19.6%$27,791 +19.2%
    2023$2,123 0%$23,307
    2022$2,123 -0.4%$23,307
    2021$2,132 +0.1%$23,307
    2020$2,129 +475.7%$23,307 +448.4%
    2019$370 $4,250

    Find assessor info on the county website

    Neighborhood: 70507

    Nearby schools

    GreatSchools rating
    Schools provided by the listing agent
    • Elementary: Carencro Heights
    • Middle: Acadian
    • High: Carencro

    Source: RAA. This data may not be complete. We recommend contacting the local school district to confirm school assignments for this home.

    Sell for more on Zillow
    Get a Zillow Showcase℠ listing at no additional cost and you could sell for .
    $320,900
    2% more
    +$6,418
    With Zillow Showcase(estimated)
    $327,318