Skip main navigation
Off market
  • $152,200

    110 Shenandoah Dr, Johnson City, TN 37601

    2beds
    902sqft
    Single Family Residence, Residential
    Built in 1950
    0.34 Acres Lot
    $152,200 Zestimate®
    $169/sqft
    $1,396 Estimated rent

    Home value

    $152,200

    $120,000 - $183,000

    $1,396/mo

    Zestimate® history
    Loading
    Loading...

    Owner options

    List your home for rent

    $1,396/mo

    Rent Zestimate®

    Find your next renter with Zillow Rental Manager. Plus, with online applications, you can quickly screen prospective tenants – for free.

    Learn more

    $1,396/mo

    Rent Zestimate®

    Refinance and save

    $947/mo

    Est. payment

    Refinancing to a lower rate could help reduce your monthly payments and save thousands over the life of the loan.

    See today's rates

    $947/mo

    Est. payment

    Explore your selling options

    Work with a Zillow partner agent

    Leverage their expertise and Zillow's premium Showcase listings to get your home seen by more buyers.

    Get started

    List with your own agent

    Get your home in front of millions of buyers by listing it on Zillow.

    Learn how to do it

    Sell it yourself

    Take full control of how buyers see your home on Zillow by listing For Sale by Owner (FSBO).

    List your home

    What's special

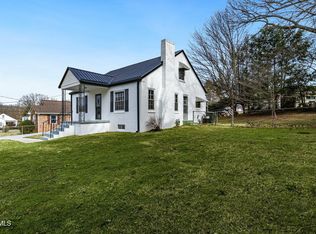
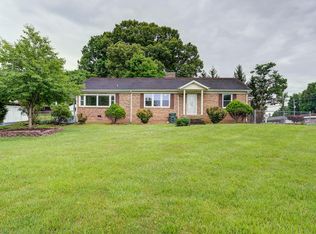
    This is a great low maintenance 2BR / 1Ba cottage with an ultra convenient location yet enjoying the low taxes from being in the county. Home is in a quiet neighborhood and the house is near Milligan Hwy giving quick access to I26. The home features a large living room with a entry foyer space, eat-in kitchen with pantry and direct access to the laundry / utility room. There are two good sized bedrooms each with its own closet and an ample bathroom. The attached single car garage entry is in the back of the home in the shade of 2 huge beautiful oak trees. There is a large sloping front yard in front of the covered entry with iron railings. The home is low maintenance vinyl. Natural gas is available but not presently in use.

    This property is not currently displayed as for sale or rent on Zillow. This may be different from what's on other websites or public sources.
    Zillow last checked:

    Listing updated:

    Listed by:

    Jimmy Mucha 423-773-6301,

    Crye-Leike Realtors

    Bought with:

    John Williams, 307480

    REMAX Checkmate, Inc. Realtors

    Source: TVRMLS,MLS#: 9908372

    Facts & features

    Interior

    Bedrooms & bathrooms
    • Bedrooms: 2
    • Bathrooms: 1
    • Full bathrooms: 1
    Primary bedroom
    • Level: First
    • Area: 124.02
    • Dimensions: 11.7 x 10.6
    Bedroom 2
    • Level: First
    • Area: 94.64
    • Dimensions: 10.4 x 9.1
    Kitchen
    • Level: First
    • Area: 133.76
    • Dimensions: 17.6 x 7.6
    Laundry
    • Level: First
    • Area: 58.5
    • Dimensions: 11.7 x 5
    Living room
    • Level: First
    • Area: 142.78
    • Dimensions: 12.1 x 11.8
    Heating
    • Heat Pump, See Remarks
    Cooling
    • Heat Pump
    Appliances
    • Included: Built-In Electric Oven, Dishwasher, Dryer, Electric Range, Refrigerator, Washer
    • Laundry: Electric Dryer Hookup, Washer Hookup
    Features
    • Entrance Foyer, Kitchen/Dining Combo, Laminate Counters, Pantry
    • Flooring: Laminate, Vinyl
    • Doors: Storm Door(s)
    • Windows: Double Pane Windows
    • Basement: Crawl Space
    • Has fireplace: No
    Interior area
    • Total structure area: 902
    • Total interior livable area: 902 sqft
    • Finished area below ground: 0

    Property

    Parking
    • Parking features: Attached, Concrete, Garage Door Opener, Gravel
    • Has attached garage: Yes
    Features
    • Levels: One
    • Stories: 1
    • Patio & porch: Back, Covered, Front Porch, Patio
    • Exterior features: See Remarks
    Lot
    • Size: 0.34 Acres
    • Dimensions: 75 x 199 IRR
    • Topography: Level, Sloped
    Details
    • Parcel number: 055g D 003.00
    • Zoning: R

    Construction

    Type & style
    • Home type: SingleFamily
    • Architectural style: Cottage
    • Property subtype: Single Family Residence, Residential
    Materials
    • Vinyl Siding
    • Foundation: Block
    • Roof: Asphalt,Composition
    Condition
    • Average
    • New construction: No
    • Year built: 1950

    Utilities & green energy

    • Sewer: Septic Tank
    • Water: Public
    • Utilities for property: Cable Available

    Community & HOA

    Community
    • Features: Sidewalks
    • Subdivision: Shenandoah Heights
    HOA
    • Has HOA: No
    Location
    • Region: Johnson City

    Financial & listing details

    • Price per square foot: $169/sqft
    • Date on market: 5/27/2020
    • Listing terms: Conventional,FHA,USDA Loan

    Price history

    DateEventPrice
    6/30/2020Sold$91,000+20.5%$101/sqft
    Source: TVRMLS #9908372 Report a problem
    6/8/2015Sold$75,500+101.3%$84/sqft
    Source: TVRMLS #363392 Report a problem
    1/30/2015Sold$37,500$42/sqft
    Source: TVRMLS #357220 Report a problem

    Public tax history

    Tax history is unavailable.

    Neighborhood: Pine Crest

    Nearby schools

    GreatSchools rating
    Schools provided by the listing agent
    • Elementary: Happy Valley
    • Middle: Happy Valley
    • High: Happy Valley

    Source: TVRMLS. This data may not be complete. We recommend contacting the local school district to confirm school assignments for this home.

    Get pre-qualified for a loan
    At Zillow Home Loans, we can pre-qualify you in as little as 5 minutes with no impact to your credit score.

    An equal housing lender. NMLS #10287.