Skip main navigation
Sold for $780,000
  • $780,000

    110 Sherwood Hill Road, Brewster, NY 10509

    3beds
    1,695sqft
    Single Family Residence, Residential
    Built in 1945
    5 Acres Lot
    $815,900 Zestimate®
    $460/sqft
    $3,717 Estimated rent

    Home value

    $815,900

    $685,000 - $971,000

    $3,717/mo

    Zestimate® history
    Loading
    Loading...

    Owner options

    List your home for rent

    $3,717/mo

    Rent Zestimate®

    Find your next renter with Zillow Rental Manager. Plus, with online applications, you can quickly screen prospective tenants – for free.

    Learn more

    $3,717/mo

    Rent Zestimate®

    Refinance and save

    $5,565/mo

    Est. payment

    Refinancing to a lower rate could help reduce your monthly payments and save thousands over the life of the loan.

    See today's rates

    $5,565/mo

    Est. payment

    Explore your selling options

    Work with a Zillow partner agent

    Leverage their expertise and Zillow's premium Showcase listings to get your home seen by more buyers.

    Get started

    List with your own agent

    Get your home in front of millions of buyers by listing it on Zillow.

    Learn how to do it

    Sell it yourself

    Take full control of how buyers see your home on Zillow by listing For Sale by Owner (FSBO).

    List your home

    What's special

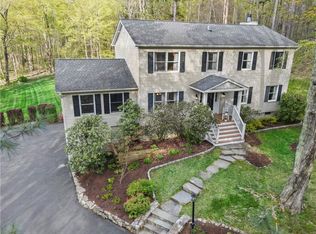
    Set on five acres of pure enchantment, this charming one-level ranch-style home offers thoughtfully designed living space in a truly whimsical setting. With three bedrooms and two beautifully renovated baths, the home is surrounded by lush landscaping, vibrant perennial gardens, and a stunning 20 x 40 inground concrete pool accompanied by a 12 x 30 wooden patio lounge area—perfect for outdoor relaxation and entertainment. Beyond the back gate, a network of meandering trails leads through the wooded portion of the property, over a serene creek via a wooden bridge, following moss-covered paths bordered by stone walls, that evoke the feel of a secret garden. Although the home presents a modest profile from the outside, stepping inside reveals a spacious living room with a vaulted ceiling, hardwood floors, and a cozy double-sided fireplace. The country kitchen boasts knotty pine cabinetry, a wall of pantry storage, and a vintage metal cabinet with a stainless-steel washboard sink, alongside updated stainless steel appliances. The dining room flows into the bright sunroom with cement floors, vaulted ceiling, and two walls of oversized sliding glass doors that frame picturesque views of the surrounding landscape. The primary bedroom serves as a serene retreat with a newly renovated en-suite bathroom complete with both a soaking tub and a separate shower. On the opposite end of the home, two additional bedrooms share another newly renovated hall bath with a stylish walk-in glass-enclosed shower. Even the laundry room is bright and cheerful, with three sets of windows, a washer, dryer, and sink. From both the kitchen and the laundry room, you can step out to the charming 385 SF screened-in porch, a peaceful spot to enjoy your morning coffee, dine al fresco or unwind at sunset. Practical updates include a newly installed electric heat pump and central air system, plus a 13 kW Generac generator for peace of mind. The yard is partially fenced, and a large gravel driveway provides generous parking space for guests. Conveniently located with easy access to Route 22, I-684, I-84, the Southeast Metro-North train station, and nearby Danbury for shopping and dining. Whether you envision this as your year-round sanctuary or a cherished weekend escape, this captivating property awaits. Click on the virtual tour icon and use your mouse to do a full 360 degree tour of the sensational backyard and pool area.

    Zillow last checked:

    Listing updated:

    Listed by:

    Claudia Jiskra 914-447-3761,

    McGrath Realty Inc 845-855-5550

    Bought with:

    Non Member-MLS

    Buyer Representation Office

    Source: OneKey® MLS as distributed by MLS GRID,MLS#: 860765MLS Logo

    Facts & features

    Interior

    Bedrooms & bathrooms
    • Bedrooms: 3
    • Bathrooms: 2
    • Full bathrooms: 2
    Other
    • Description: Living room with two sided fireplace, hardwood floors and vaulted ceiling, country kitchen, dining room, sunroom with walls of sliding glass doors, primary bedroom with ensuite bath with both shower and tub, two additional bedrooms and a hall bath right outside, laundry room with sink, door to 385 SF screened in porch from the kitchen and the laundry room.
    • Level: First
    Heating
    • Forced Air, Oil
    Cooling
    • Central Air
    Appliances
    • Included: Dishwasher, Dryer, Oven, Refrigerator, Stainless Steel Appliance(s), Washer
    • Laundry: Laundry Room
    Features
    • First Floor Bedroom, First Floor Full Bath, Ceiling Fan(s), Primary Bathroom, Walk Through Kitchen
    • Flooring: Concrete, Hardwood, Laminate, Tile
    • Basement: Partial,See Remarks,Unfinished
    • Attic: Partial
    • Number of fireplaces: 1
    • Fireplace features: Living Room
    Interior area
    • Total structure area: 1,695
    • Total interior livable area: 1,695 sqft

    Property

    Features
    • Levels: One
    • Patio & porch: Patio, Porch, Screened
    • Has private pool: Yes
    • Pool features: Fenced, In Ground
    • Has view: Yes
    • View description: Trees/Woods
    • Waterfront features: Stream
    Lot
    • Size: 5 Acres
    • Features: Back Yard, Cleared, Front Yard, Garden, Landscaped, Level, Near Public Transit, Near School, Near Shops, Private, Secluded, Stone/Brick Wall
    • Residential vegetation: Partially Wooded
    Details
    • Parcel number: 37308903600000010400000000
    • Special conditions: None
    • Other equipment: Generator, Pool Equip/Cover

    Construction

    Type & style
    • Home type: SingleFamily
    • Architectural style: Ranch
    • Property subtype: Single Family Residence, Residential
    Materials
    • Foundation: Block
    Condition
    • Year built: 1945

    Utilities & green energy

    • Sewer: Septic Tank
    • Utilities for property: Cable Connected, Electricity Connected, Propane, Trash Collection Public

    Community & neighborhood

    Location
    • Region: Brewster

    Other

    Other facts
    • Listing agreement: Exclusive Right To Sell

    Price history

    DateEventPrice
    8/27/2025Sold$780,000+4%$460/sqft
    Source: OneKey® MLS as distributed by MLS GRID #860765 Report a problem
    7/10/2025Pending sale$750,000$442/sqft
    Source: OneKey® MLS as distributed by MLS GRID #860765 Report a problem
    5/16/2025Listed for sale$750,000+72.4%$442/sqft
    Source: OneKey® MLS as distributed by MLS GRID #860765 Report a problem
    10/12/2018Sold$435,000$257/sqft
    Source: OneKey® MLS as distributed by MLS GRID #H4828693 Report a problem
    9/7/2018Pending sale$435,000$257/sqft
    Source: Berkshire Hathaway HomeServices Hudson Valley Properties #4828693 Report a problem
    7/2/2018Listed for sale$435,000+13%$257/sqft
    Source: BHHS Hudson Valley Properties #4828693 Report a problem
    11/8/2013Sold$385,000-14.2%$227/sqft
    Source: OneKey® MLS as distributed by MLS GRID #H3315582 Report a problem
    5/17/2013Listed for sale$448,500$265/sqft
    Source: Coldwell Banker Fowkes Realty Inc. #3315582 Report a problem

    Public tax history

    YearProperty taxesTax assessment
    2025-- $676,000 +5%
    2024-- $643,800 +10%
    2023-- $585,300 +10%
    2022-- $532,100 +10%
    2021-- $483,700 +5%
    2020-- $460,700 +4%
    2019-- $443,000 +8%
    2018-- $410,200
    2017$9,937 $410,200 +3%
    2016-- $398,300 +1%
    2015-- $394,400 +1%
    2014-- $390,500
    2013-- $390,500 -5%
    2012-- $411,100 -7%
    2011-- $442,000 +26%
    2010-- $350,900 -3%
    2009-- $361,800 -9.7%
    2008-- $400,600 -10.6%
    2007-- $447,900 +8.8%
    2006-- $411,754 +9.1%
    2005-- $377,400 +7%
    2004-- $352,821 +17.5%
    2003-- $300,325 +11.3%
    2002-- $269,834 +12.3%
    2001-- $240,200 +21.1%
    2000-- $198,300

    Find assessor info on the county website

    Neighborhood: 10509

    Nearby schools

    GreatSchools rating
    Schools provided by the listing agent
    • Elementary: John F. Kennedy
    • Middle: Henry H Wells Middle School
    • High: Brewster High School

    Source: OneKey® MLS as distributed by MLS GRID. This data may not be complete. We recommend contacting the local school district to confirm school assignments for this home.

    Get a cash offer in 3 minutes
    Find out how much your home could sell for in as little as 3 minutes with a no-obligation cash offer.
    Estimated market value
    $815,900
    Get a cash offer in 3 minutes
    Find out how much your home could sell for in as little as 3 minutes with a no-obligation cash offer.
    Estimated market value
    $815,900